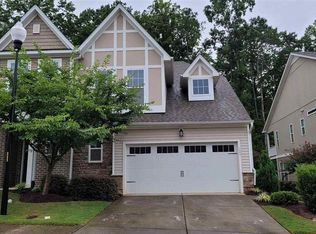
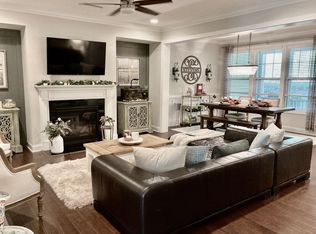
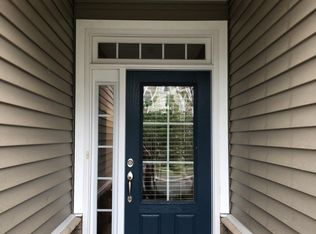
Immaculate, like new, 3 bedroom, 2.5 bath townhome with garage. Move in ready and maintenance free. Gourmet kitchen w/ double wall oven, gas cooktop, gorgeous granite countertops, huge chef's island w/lots of prep space. Stainless steel appliances, white cabinetry w/elegant crown molding. Gleaming hardwood flooring, open floor plan for entertaining. Spacious master suite w/ two walk-In closets, dual vanity, large tiled walk-in shower with built-in bench and shelf. Two large guest bedrooms with separate full bath. Loads of closet space for lots of storage. Large full size laundry room. Screened-in porch overlooking quiet private yard for relaxing, gardening space, grilling. Exterior lockable storage closet. Excellent location close to schools, freeways, shopping, walking distance to Lidl. Greenway entrance just a few steps away. This is a must see!
Sold for $499,000
$499,000
131 Wards Ridge Dr, Cary, NC 27513
3beds
2,193sqft
Townhouse, Residential
Built in 2016
2,178 Square Feet Lot
$497,500 Zestimate®
$228/sqft
$2,301 Estimated rent
Home value
$497,500
$473,000 - $522,000
$2,301/mo
Zestimate® history
Loading...
Owner options
List your home for rent
$2,301/mo
Rent Zestimate®
Find your next renter with Zillow Rental Manager. Plus, with online applications, you can quickly screen prospective tenants – for free.
Learn more$2,301/mo
Rent Zestimate®
Refinance and save
$3,074/mo
Est. payment
Refinancing to a lower rate could help reduce your monthly payments and save thousands over the life of the loan.
See today's rates$3,074/mo
Est. payment
Explore your selling options
Work with a Zillow partner agent
Leverage their expertise and Zillow's premium Showcase listings to get your home seen by more buyers.
Get startedList with your own agent
Get your home in front of millions of buyers by listing it on Zillow.
Learn how to do itSell it yourself
Take full control of how buyers see your home on Zillow by listing For Sale by Owner (FSBO).
List your homeWhat's special
Zillow last checked:
Listing updated:
Listed by:
Lynn Parker 919-475-8654,
Haynes Properties
Bought with:
Peyton Irby, 234609
Irby Stinson Realty
Source: Doorify MLS,MLS#: 2536542
Facts & features
Interior
Bedrooms & bathrooms
- Bedrooms: 3
- Bathrooms: 3
- Full bathrooms: 2
- 1/2 bathrooms: 1
Heating
- Electric, Forced Air, Natural Gas
Cooling
- Central Air
Appliances
- Included: Double Oven, Dryer, Electric Water Heater, Gas Cooktop, Gas Range, Microwave, Refrigerator, Oven, Washer
- Laundry: Electric Dryer Hookup, Laundry Room, Upper Level
Features
- Double Vanity, Eat-in Kitchen, Entrance Foyer, Granite Counters, Kitchen/Dining Room Combination, Storage, Walk-In Closet(s), Walk-In Shower, Water Closet
- Flooring: Carpet, Hardwood, Tile
- Windows: Blinds
- Number of fireplaces: 1
- Fireplace features: Gas Log, Living Room
Interior area
- Total structure area: 2,193
- Total interior livable area: 2,193 sqft
- Finished area above ground: 2,193
- Finished area below ground: 0
Property
Parking
- Total spaces: 1
- Parking features: Garage, Garage Door Opener
- Garage spaces: 1
Features
- Levels: Two
- Stories: 2
- Patio & porch: Porch, Screened
- Has view: Yes
Lot
- Size: 2,178 sqft
Details
- Parcel number: 0764490357
Construction
Type & style
- Home type: Townhouse
- Architectural style: Traditional, Transitional
- Property subtype: Townhouse, Residential
Materials
- Brick, Vinyl Siding
- Foundation: Slab
Condition
- New construction: No
- Year built: 2016
Utilities & green energy
- Sewer: Public Sewer
- Water: Public
Community & neighborhood
Community
- Community features: Street Lights
Location
- Region: Cary
- Subdivision: Harrison Bluffs Townhomes
HOA & financial
HOA
- Has HOA: Yes
- HOA fee: $154 monthly
- Services included: Maintenance Grounds, Maintenance Structure
Price history
| Date | Event | Price |
|---|---|---|
| 1/3/2024 | Sold | $499,000$228/sqft |
Source:  Doorify MLS #2536542 Report a problem Doorify MLS #2536542 Report a problem | ||
| 12/13/2023 | Pending sale | $499,000$228/sqft |
Source: Doorify MLS #2536542 Report a problem | ||
| 10/11/2023 | Listed for sale | $499,000+32.4%$228/sqft |
Source: Doorify MLS #2536542 Report a problem | ||
| 2/1/2021 | Sold | $377,000+1.9%$172/sqft |
Source: Doorify MLS #2355921 Report a problem | ||
| 12/6/2020 | Pending sale | $369,900$169/sqft |
Source: Doorify MLS #2355921 Report a problem | ||
| 12/2/2020 | Listed for sale | $369,900+20.4%$169/sqft |
Source: Fathom Realty NC, LLC #2355921 Report a problem | ||
| 9/22/2016 | Sold | $307,102$140/sqft |
Source: Doorify MLS #2071552 Report a problem | ||
Public tax history
| Year | Property taxes | Tax assessment |
|---|---|---|
| 2025 | $4,411 +2.2% | $512,270 |
| 2024 | $4,315 +22.1% | $512,270 +46% |
| 2023 | $3,535 +3.9% | $350,814 |
| 2022 | $3,404 +2.1% | $350,814 |
| 2021 | $3,335 -0.5% | $350,814 |
| 2020 | $3,353 -1.2% | $350,814 +11.3% |
| 2019 | $3,394 | $315,127 |
| 2018 | $3,394 +10.9% | $315,127 |
| 2017 | $3,061 | $315,127 |
Find assessor info on the county website
Neighborhood: 27513
Nearby schools
GreatSchools rating
- 7/10Reedy Creek ElementaryGrades: K-5Distance: 1.1 mi
- 8/10Reedy Creek MiddleGrades: 6-8Distance: 0.9 mi
- 7/10Cary HighGrades: 9-12Distance: 2.8 mi
Schools provided by the listing agent
- Elementary: Wake - Reedy Creek
- Middle: Wake - Reedy Creek
- High: Wake - Cary
Source: Doorify MLS. This data may not be complete. We recommend contacting the local school district to confirm school assignments for this home.
Get a cash offer in 3 minutes
Find out how much your home could sell for in as little as 3 minutes with a no-obligation cash offer.
Estimated market value
$497,500
Get a cash offer in 3 minutes
Find out how much your home could sell for in as little as 3 minutes with a no-obligation cash offer.
Estimated market value
$497,500
- North Carolina
- Wake County
- Cary
- 27513
- 131 Wards Ridge Dr
Nearby cities
Nearby neighborhoods
Nearby zip codes
Other Cary Topics
