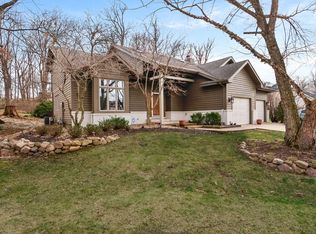
Welcome to resort living in Shorewood Forest. Perched on a hill, you will enjoy the beautiful views and sunsets from your front porch. This spacious home offers almost 4200 sq. ft. of finished living space. There have been several updates including a remodeled kitchen with a large island, white cabinets, beautiful new counters and lighting. The family room firelace has been completely redesigned and all new floors have been added throughout the entire home. The first floor provides a Formal Dining as well as a Formal Living Room or Flex Room, your open Kitchen/Family Room and Laundry. Upstairs there are 5 Bedrooms! The Primary Suite is highlighted with a cathedral ceiling and large paladium window. The newly finished Walkout basement includes a large rec room, as well as a bonus room with french doors to close off if privacy is needed. Shorewood Forest offers an abundance of amenities including a pool, beach area, playground, tennis courts, baseball field, in addition to the Recreational Lake for boating, fishing and wakeboarding!
Closed
$445,000
131 Warrick Cir, Valparaiso, IN 46385
5beds
4,196sqft
Single Family Residence
Built in 1997
0.36 Acres Lot
$467,000 Zestimate®
$106/sqft
$4,004 Estimated rent
Home value
$467,000
Estimated sales range
Not available
$4,004/mo
Zestimate® history
Owner options
List your home for rent
$4,004/mo
Rent Zestimate®
Find your next renter with Zillow Rental Manager. Plus, with online applications, you can quickly screen prospective tenants – for free.
$4,004/mo
Rent Zestimate®
Refinance and save
$3,926/mo
Est. payment
Refinancing to a lower rate could help reduce your monthly payments and save thousands over the life of the loan.
$3,926/mo
Est. payment
Explore your selling options
Work with a Zillow partner agent
Leverage their expertise and Zillow's premium Showcase listings to get your home seen by more buyers.
Get startedList with your own agent
Get your home in front of millions of buyers by listing it on Zillow.
Learn how to do itSell it yourself
Take full control of how buyers see your home on Zillow by listing For Sale by Owner (FSBO).
List your homeWhat's special
Recreational lakePerched on a hillBeach areaFormal diningPrimary suiteBeautiful views and sunsetsBonus room
Zillow last checked:
Listing updated:
Listed by:
Maureen Stelter,
Coldwell Banker Realty 219-865-9911
Bought with:
Kaylee Miotti, RB25000255
Listing Leaders Stately, LLC
Tiffany Wallen, RB17001647
Listing Leaders Stately, LLC
Source: NIRA as distributed by MLS GRID,MLS#: 826114
Facts & features
Interior
Bedrooms & bathrooms
- Bedrooms: 5
- Bathrooms: 4
- Full bathrooms: 2
- 3/4 bathrooms: 1
- 1/2 bathrooms: 1
Primary bedroom
- Description: Spa bath attached, vaulted ceiling
- Area: 336
- Dimensions: 21.0 x 16.0
Bedroom 2
- Area: 169
- Dimensions: 13.0 x 13.0
Bedroom 3
- Area: 180
- Dimensions: 15.0 x 12.0
Bedroom 4
- Area: 182
- Dimensions: 13.0 x 14.0
Bedroom 5
- Area: 276
- Dimensions: 23.0 x 12.0
Dining room
- Area: 176
- Dimensions: 16.0 x 11.0
Family room
- Description: Walkout
- Area: 450
- Dimensions: 30.0 x 15.0
Great room
- Description: Fireplace
- Area: 238
- Dimensions: 17.0 x 14.0
Kitchen
- Description: Remodeled Open Concept
- Area: 252
- Dimensions: 18.0 x 14.0
Living room
- Description: Formal LR or Flex Room
- Area: 225
- Dimensions: 15.0 x 15.0
Other
- Description: French Doors to close off
- Area: 132
- Dimensions: 11.0 x 12.0
Other
- Area: 81
- Dimensions: 9.0 x 9.0
Heating
- Forced Air, Natural Gas
Appliances
- Included: Disposal, Gas Cooktop, Refrigerator, Range Hood, Microwave, Gas Water Heater
- Laundry: Main Level
Features
- Cathedral Ceiling(s), Kitchen Island, Walk-In Closet(s), Vaulted Ceiling(s), Recessed Lighting, Pantry, Open Floorplan, Double Vanity, Entrance Foyer, Eat-in Kitchen, Ceiling Fan(s)
- Basement: Finished,Sump Pump,Walk-Out Access
- Number of fireplaces: 1
- Fireplace features: Great Room
Interior area
- Total structure area: 4,196
- Total interior livable area: 4,196 sqft
- Finished area above ground: 2,884
Property
Parking
- Total spaces: 2.5
- Parking features: Driveway, Garage Faces Front
- Garage spaces: 2.5
- Has uncovered spaces: Yes
Features
- Levels: Two
- Patio & porch: Deck, Front Porch
- Exterior features: Private Yard
- Has spa: Yes
- Spa features: Bath
- Has view: Yes
- View description: Neighborhood, Trees/Woods
Lot
- Size: 0.36 Acres
- Features: Back Yard, Front Yard, Cul-De-Sac
Details
- Parcel number: 640929331002000019
- Zoning description: residential
- Special conditions: None
Construction
Type & style
- Home type: SingleFamily
- Property subtype: Single Family Residence
Condition
- New construction: No
- Year built: 1997
Utilities & green energy
- Electric: 100 Amp Service
- Sewer: Other, Public Sewer
- Water: Public
- Utilities for property: Cable Connected, Water Connected, Sewer Connected
Community & neighborhood
Security
- Security features: Smoke Detector(s)
Location
- Region: Valparaiso
- Subdivision: Shorewood Forest Sec 25
HOA & financial
HOA
- Has HOA: Yes
- HOA fee: $1,200 annually
- Amenities included: Clubhouse, Pool, Playground, Park, Other, Jogging Path
- Association name: Shorewood Forest
- Association phone: 219-465-0883
Other
Other facts
- Listing agreement: Exclusive Agency
- Listing terms: Cash,VA Loan,FHA,Conventional
Price history
| Date | Event | Price |
|---|---|---|
| 8/29/2025 | Sold | $445,000-1.1%$106/sqft |
Source:  NIRA as distributed by MLS GRID #826114 Report a problem NIRA as distributed by MLS GRID #826114 Report a problem | ||
| 8/19/2025 | Pending sale | $450,000$107/sqft |
Source: NIRA as distributed by MLS GRID #826114 Report a problem | ||
| 8/15/2025 | Listed for sale | $450,000$107/sqft |
Source: NIRA as distributed by MLS GRID #826114 Report a problem | ||
| 8/15/2025 | Listing removed | $450,000$107/sqft |
Source: NIRA as distributed by MLS GRID #820718 Report a problem | ||
| 7/13/2025 | Pending sale | $450,000$107/sqft |
Source: NIRA as distributed by MLS GRID #820718 Report a problem | ||
| 6/10/2025 | Price change | $450,000-5.2%$107/sqft |
Source: NIRA as distributed by MLS GRID #820718 Report a problem | ||
| 5/30/2025 | Price change | $474,800-5%$113/sqft |
Source: NIRA as distributed by MLS GRID #820718 Report a problem | ||
| 5/14/2025 | Listed for sale | $499,900+53.8%$119/sqft |
Source: NIRA as distributed by MLS GRID #820718 Report a problem | ||
| 6/14/2019 | Sold | $325,000-3%$77/sqft |
Source: NIRA as distributed by MLS GRID #454068 Report a problem | ||
| 5/6/2019 | Pending sale | $334,900$80/sqft |
Source: Coldwell Banker Residential Brokerage - Schererville #454068 Report a problem | ||
| 3/25/2019 | Price change | $334,900-1.2%$80/sqft |
Source: Coldwell Banker Residential Brokerage - Schererville #449097 Report a problem | ||
| 3/4/2019 | Price change | $338,900-0.3%$81/sqft |
Source: Coldwell Banker Residential Brokerage - Schererville #449097 Report a problem | ||
| 2/6/2019 | Price change | $339,900-2.6%$81/sqft |
Source: Coldwell Banker Residential Brokerage - Schererville #449097 Report a problem | ||
| 11/1/2018 | Price change | $349,000-2.8%$83/sqft |
Source: Realty Executives Premier #438428 Report a problem | ||
| 9/7/2018 | Listed for sale | $359,000$86/sqft |
Source: Realty Executives Premier #438428 Report a problem | ||
Public tax history
| Year | Property taxes | Tax assessment |
|---|---|---|
| 2025 | $3,009 +2.5% | $444,300 +8.7% |
| 2024 | $2,935 +3% | $408,600 +3.3% |
| 2023 | $2,850 +11.7% | $395,400 +7.3% |
| 2022 | $2,551 +5.3% | $368,600 +11.7% |
| 2021 | $2,422 +5.9% | $329,900 +7.4% |
| 2020 | $2,286 -36.9% | $307,200 +6.2% |
| 2019 | $3,623 +64.4% | $289,300 +5.2% |
| 2018 | $2,204 | $275,100 +1.5% |
| 2017 | $2,204 -0.2% | $271,000 -0.3% |
| 2016 | $2,209 +0.2% | $271,800 +4.8% |
| 2014 | $2,206 -4.8% | $259,300 -6.2% |
| 2013 | $2,316 +7.4% | $276,300 -2.2% |
| 2012 | $2,156 -11.6% | $282,500 +0.7% |
| 2011 | $2,439 +6.4% | $280,500 -3.1% |
| 2010 | $2,292 +19.5% | $289,500 +4.6% |
| 2009 | $1,919 | $276,900 +22.8% |
| 2006 | -- | $225,400 -1% |
| 2005 | -- | $227,600 |
Find assessor info on the county website
Neighborhood: Shorewood Forest
Nearby schools
GreatSchools rating
- 10/10Union Center Elementary SchoolGrades: K-5Distance: 2.8 mi
- 9/10Union Township Middle SchoolGrades: 6-8Distance: 2.9 mi
- 10/10Wheeler High SchoolGrades: 9-12Distance: 2.9 mi
Schools provided by the listing agent
- Elementary: Union Elementary School
- High: Wheeler High School
Source: NIRA as distributed by MLS GRID. This data may not be complete. We recommend contacting the local school district to confirm school assignments for this home.
Get a cash offer in 3 minutes
Find out how much your home could sell for in as little as 3 minutes with a no-obligation cash offer.
Estimated market value
$467,000
Get a cash offer in 3 minutes
Find out how much your home could sell for in as little as 3 minutes with a no-obligation cash offer.
Estimated market value
$467,000
- Indiana
- Porter County
- Valparaiso
- 46385
- Shorewood Forest
- 131 Warrick Cir
Nearby cities
Nearby neighborhoods
Nearby zip codes
Other Valparaiso Topics
