Skip main navigation
Off market
  • $454,900

    131 Water Leaf Dr, Weaverville, NC 28787

    3beds
    2baths
    1,575sqft
    SingleFamily
    Built in 2019
    7,840 Square Feet Lot
    $454,900 Zestimate®
    $289/sqft
    $2,443 Estimated rent

    Home value

    $454,900

    $428,000 - $487,000

    $2,443/mo

    Zestimate® history
    Loading
    Loading...

    Owner options

    List your home for rent

    $2,443/mo

    Rent Zestimate®

    Find your next renter with Zillow Rental Manager. Plus, with online applications, you can quickly screen prospective tenants – for free.

    Learn more

    $2,443/mo

    Rent Zestimate®

    Refinance and save

    $2,645/mo

    Est. payment

    Refinancing to a lower rate could help reduce your monthly payments and save thousands over the life of the loan.

    See today's rates

    $2,645/mo

    Est. payment

    Explore your selling options

    Work with a Zillow partner agent

    Leverage their expertise and Zillow's premium Showcase listings to get your home seen by more buyers.

    Get started

    List with your own agent

    Get your home in front of millions of buyers by listing it on Zillow.

    Learn how to do it

    Sell it yourself

    Take full control of how buyers see your home on Zillow by listing For Sale by Owner (FSBO).

    List your home

    What's special

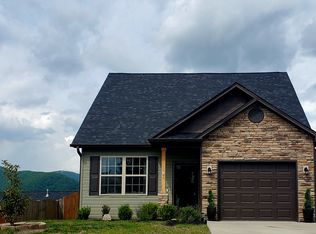
    Beautiful, New, 3 bed/2 bath home for rent in coveted Weaverville, NC. Electricity, trash/recycling, and basic yard maintenance INCLUDED. Built in January 2020. HOA Community. Quiet neighborhood just minutes from the Blue Ridge Parkway. 15 minutes to Asheville, just a few minutes to downtown Weaverville, Lake Louise Park, Publix, Ingles, Lowe's, Wal-Mart & I-26. Quiet, corner lot with a great view, 3 bed/2 bath single family home, 2 car garage with extra garage storage and additional attic space, front porch with mountain view, screened in back porch, fenced backyard also with mountain view. Patio, firepit, small pond, garden beds, granite countertops, vaulted ceilings, master bedroom w/ walk-in closet, hand-painted mountain mural, window blinds, thermal curtains, ceiling fans, laminate wood floors, gas fireplace, solar panels. Attractive single level, open floor plan with large master bedroom including walk-in closet and master bathroom with shower, bath tub & dual sinks on one side of the home and two smaller bedrooms with shared bathroom on the other side. [Smaller rooms are great for kid(s) and/or home office/studio.] Center of the house includes an open kitchen with sleek, black granite countertops and modern, white cabinets. Plenty of living/dining space for cooking, relaxing, eating, playing or entertaining. Lots of storage space in closets, garage and two attics. APPLIANCES INCLUDED: refrigerator, dishwasher, glass top oven range, microwave, and clothes washer + dryer. Also has remote controlled gas fireplace and wall mounted smart TV in living room. Brand new 2-lane bridge over Reems Creek welcomes you to this quiet neighborhood. Rent includes electricity, trash/recycling pickup and yard maintenance. TENANT EXPENSES: Natural gas, Water, and Internet/Cable/Streaming services I really love this house and would still live here if our growing family hadn't outgrown the physical space. I hope you love it as much as I do! I am getting a ton of inquiries and have limited time to offer tours. Priority will be given to those who submit an application. Thanks Looking for a long term tenant. 2+ year lease preferred. No smoking inside property. Included: Electricity, trash/recycling pickup and basic yard maintenance. Not included: Natural gas, Water, and Internet/Cable/Streaming services.

    This property is not currently displayed as for sale or rent on Zillow. This may be different from what's on other websites or public sources.
    Facts & features

    Interior

    Bedrooms & bathrooms
    • Bedrooms: 3
    • Bathrooms: 2
    Heating
    • Other
    Cooling
    • Wall
    Appliances
    • Included: Dryer, Washer
    • Laundry: In Unit
    Features
    • Flooring: Hardwood
    • Has fireplace: Yes
    Interior area
    • Total interior livable area: 1,575 sqft

    Property

    Parking
    • Parking features: Garage - Detached
    Lot
    • Size: 7,840 Square Feet
    Details
    • Parcel number: 975232478200000

    Construction

    Type & style
    • Home type: SingleFamily
    • Architectural style: Conventional
    Materials
    • Foundation: Slab
    • Roof: Composition
    Condition
    • Year built: 2019

    Community & HOA

    Location
    • Region: Weaverville

    Financial & listing details

    • Price per square foot: $289/sqft
    • Tax assessed value: $294,900
    • Annual tax amount: $2,733

    Price history

    DateEventPrice
    4/6/2023Listing removed--
    Source: Zillow Rentals Report a problem
    4/3/2023Listed for rent$2,300$1/sqft
    Source: Zillow Rentals Report a problem

    Public tax history

    YearProperty taxesTax assessment
    2025$2,733 +38.7%$294,900
    2024$1,971 +3%$294,900
    2023$1,913 +1.6%$294,900
    2022$1,884 $294,900
    2021$1,884 +17.3%$294,900 +24.7%
    2020$1,605 $236,400
    Find assessor info on the county website

    Neighborhood: 28787

    Nearby schools

    GreatSchools rating
    Get a cash offer in 3 minutes
    Find out how much your home could sell for in as little as 3 minutes with a no-obligation cash offer.
    Estimated market value
    $454,900
    Get a cash offer in 3 minutes
    Find out how much your home could sell for in as little as 3 minutes with a no-obligation cash offer.
    Estimated market value
    $454,900