Skip main navigation
Off market
Street View
  • Price Unknown

    131 Waters View Ct #2N9LD4, Dripping Springs, TX 78620

    4beds
    3,532sqft
    SingleFamily
    Built in 2023
    -- sqft lot
    $-- Zestimate®
    $--/sqft
    $4,961 Estimated rent

    Home value

    Not available

    Estimated sales range

    Not available

    $4,961/mo

    Zestimate® history
    Loading
    Loading...

    Owner options

    List your home for rent

    $4,961/mo

    Rent Zestimate®

    Find your next renter with Zillow Rental Manager. Plus, with online applications, you can quickly screen prospective tenants – for free.

    Learn more

    $4,961/mo

    Rent Zestimate®

    Refinance and save

    Refinancing to a lower rate could help reduce your monthly payments and save thousands over the life of the loan.

    See today's rates

    Explore your selling options

    Work with a Zillow partner agent

    Leverage their expertise and Zillow's premium Showcase listings to get your home seen by more buyers.

    Get started

    List with your own agent

    Get your home in front of millions of buyers by listing it on Zillow.

    Learn how to do it

    Sell it yourself

    Take full control of how buyers see your home on Zillow by listing For Sale by Owner (FSBO).

    List your home

    What's special

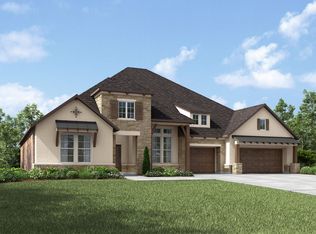
    The Lauren II comes with all the custom luxury features that elsewhere are considered options -- and all on a single floor! With its open floor plan you can enter the formal dining room through elegant archways from both the hall and family room and enjoy the corner fireplace in the spacious family room from the couch, breakfast room table, or ample kitchen island. The kitchen is designed with the chef-in-all-of-us in mind from its efficient work triangle and walk-in pantry to the well-ordered planning area just off the family foyer. The gameroom, media room, and outdoor living area all lie off the breakfast room for your entertainment pleasure. A comfortable bedroom suite is accessed via the game room and another bedroom is down the hall. On the other side of the home lies the study, a third bedroom suite, and the luxurious owner's suite, complete with sitting area, resort-like bath, and voluminous walk-in closet. Amenities: 1-Story/Ranch Plan, Breakfast Room, Carriage Garage, Covered Rear Porch, Family Room, Gameroom, Media Room, Side Entry Garage, Study, Universal Accessibility Features

    This property is off market, which means it's not currently listed for sale or rent on Zillow. This may be different from what's available on other websites or public sources.

    Facts & features

    Interior

    Bedrooms & bathrooms
    • Bedrooms: 4
    • Bathrooms: 4
    • Full bathrooms: 4
    Interior area
    • Total interior livable area: 3,532 sqft

    Property

    Parking
    • Total spaces: 3

    Construction

    Type & style
    • Home type: SingleFamily
    Condition
    • Year built: 2023

    Community & neighborhood

    Location
    • Region: Dripping Springs

    Price history

    DateEventPrice
    12/6/2023Listing removed--
    Source: Drees Homes Report a problem
    12/7/2022Price change$999,900-7%$283/sqft
    Source: Drees Homes Report a problem
    9/1/2022Listed for sale$1,074,900$304/sqft
    Source: Drees Homes Report a problem

    Public tax history

    Tax history is unavailable.

    Neighborhood: 78620

    Nearby schools

    GreatSchools rating
    Schools provided by the listing agent
    • Elementary: Walnut Springs Elementary
    • Middle: Dripping Springs Middle School
    • High: Dripping Springs High School
    • District: Dripping Springs ISD

    Source: The MLS. This data may not be complete. We recommend contacting the local school district to confirm school assignments for this home.