131 Waverly Dr, East Stroudsburg, PA 18302
Home value
$431,800
$402,000 - $466,000
$3,031/mo
Owner options
$3,031/mo
Rent Zestimate®
Find your next renter with Zillow Rental Manager. Plus, with online applications, you can quickly screen prospective tenants – for free.
$3,031/mo
Rent Zestimate®
$2,141/mo
Est. payment
Refinancing to a lower rate could help reduce your monthly payments and save thousands over the life of the loan.
$2,141/mo
Est. payment
Explore your selling options
Work with a Zillow partner agent
Leverage their expertise and Zillow's premium Showcase listings to get your home seen by more buyers.
Get startedList with your own agent
Get your home in front of millions of buyers by listing it on Zillow.
Learn how to do itSell it yourself
Take full control of how buyers see your home on Zillow by listing For Sale by Owner (FSBO).
List your homeWhat's special
Zillow last checked:
Listing updated:
Dana Sheffer 570-703-3468,
Davis R. Chant - Milford
Dana Sheffer, RS356171
Davis R. Chant - Milford
Facts & features
Interior
Bedrooms & bathrooms
- Bedrooms: 4
- Bathrooms: 3
- Full bathrooms: 2
- 1/2 bathrooms: 1
Primary bedroom
- Area: 277.2
- Dimensions: 15.4 x 18
Bedroom 2
- Area: 255.2
- Dimensions: 17.6 x 14.5
Bedroom 3
- Area: 127.44
- Dimensions: 11.8 x 10.8
Bedroom 4
- Area: 112.11
- Dimensions: 11.1 x 10.1
Bathroom 1
- Area: 123.2
- Dimensions: 15.4 x 8
Bathroom 2
- Area: 80.8
- Dimensions: 8 x 10.1
Bathroom 3
- Description: Half Bath
- Area: 30
- Dimensions: 6 x 5
Basement
- Area: 1260
- Dimensions: 42 x 30
Dining room
- Area: 171.25
- Dimensions: 12.5 x 13.7
Family room
- Area: 156.4
- Dimensions: 11.5 x 13.6
Kitchen
- Area: 437.58
- Dimensions: 22.1 x 19.8
Living room
- Area: 408.5
- Dimensions: 19 x 21.5
Office
- Area: 129.87
- Dimensions: 11.7 x 11.1
Heating
- Fireplace(s), Propane, Hot Water, Forced Air
Cooling
- Central Air
Appliances
- Included: Built-In Electric Oven, Water Heater, Refrigerator, Oven, Microwave, Electric Cooktop, Dishwasher
- Laundry: Inside
Features
- Breakfast Bar, Drywall, Walk-In Closet(s), Vaulted Ceiling(s), Storage, Soaking Tub, Pantry, Open Floorplan, Kitchen Island, High Ceilings, Granite Counters, Elevator, Entrance Foyer
- Flooring: Carpet, Tile, Laminate, Combination
- Doors: Sliding Doors
- Windows: Double Pane Windows, Shutters, Insulated Windows, Display Window(s)
- Basement: Concrete,Partially Finished
- Attic: Storage,Pull Down Stairs
- Has fireplace: Yes
- Fireplace features: Bedroom, Living Room, Fire Pit
Interior area
- Total structure area: 4,359
- Total interior livable area: 3,159 sqft
- Finished area above ground: 3,159
- Finished area below ground: 1,200
Property
Parking
- Total spaces: 4
- Parking features: Driveway, Private, Paved, Garage Faces Side
- Garage spaces: 2
- Uncovered spaces: 2
Accessibility
- Accessibility features: Accessible Central Living Area, Customized Wheelchair Accessible, Accessible Approach with Ramp, Accessible Elevator Installed, Accessible Entrance
Features
- Levels: Three Or More
- Stories: 3
- Patio & porch: Covered, Rear Porch, Front Porch, Deck
- Exterior features: Fire Pit, Rain Gutters, Private Yard
- Fencing: Privacy
- Has view: Yes
- View description: Neighborhood, Trees/Woods, Rural
- Body of water: None
Lot
- Size: 1.13 Acres
- Dimensions: 49223 sqft
- Features: Back Yard, Wooded, Private, Paved, Many Trees, Level, Landscaped, Front Yard
Details
- Additional structures: Garage(s)
- Parcel number: 09731400190210
- Zoning: R
- Zoning description: Residential
Construction
Type & style
- Home type: SingleFamily
- Architectural style: Contemporary,Traditional
- Property subtype: Single Family Residence
Materials
- Vinyl Siding
- Foundation: Concrete Perimeter
- Roof: Asphalt,Fiberglass
Condition
- New construction: No
- Year built: 2010
- Major remodel year: 2010
Utilities & green energy
- Electric: 200+ Amp Service, Circuit Breakers
- Sewer: Septic Tank
- Water: Well
- Utilities for property: Cable Available, Water Connected, Water Available, Sewer Connected, Sewer Available, Phone Not Available, Electricity Connected, Electricity Available, Cable Connected
Community & HOA
Community
- Security: 24 Hour Security, Security System, Security Lights, Smoke Detector(s), Secured Garage/Parking, Fire Alarm, Carbon Monoxide Detector(s)
- Subdivision: Other
HOA
- Has HOA: Yes
- Amenities included: Maintenance
- HOA fee: $25 monthly
- Second HOA fee: $300 one time
Location
- Region: East Stroudsburg
Financial & listing details
- Price per square foot: $101/sqft
- Tax assessed value: $272,490
- Annual tax amount: $10,246
- Date on market: 7/21/2024
- Cumulative days on market: 31 days
- Listing terms: Cash,Conventional
- Electric utility on property: Yes
- Road surface type: Paved
Price history
| Date | Event | Price |
|---|---|---|
| 9/4/2024 | Sold | $320,000-12.3%$101/sqft |
Source: | ||
| 8/11/2024 | Pending sale | $365,000$116/sqft |
Source: | ||
| 8/9/2024 | Price change | $365,000-2.7%$116/sqft |
Source: | ||
| 7/21/2024 | Listed for sale | $375,000-1.3%$119/sqft |
Source: | ||
| 1/22/2023 | Listing removed | -- |
Source: PMAR #PM-101542 Report a problem | ||
| 12/28/2022 | Price change | $380,000-2.6%$120/sqft |
Source: PMAR #PM-101542 Report a problem | ||
| 11/15/2022 | Price change | $389,999-2.5%$123/sqft |
Source: PMAR #PM-101542 Report a problem | ||
| 10/12/2022 | Listed for sale | $399,900+8.3%$127/sqft |
Source: PMAR #PM-101542 Report a problem | ||
| 9/30/2010 | Sold | $369,100$117/sqft |
Source: Public Record Report a problem | ||
Public tax history
| Year | Property taxes | Tax assessment |
|---|---|---|
| 2025 | $10,726 +4.7% | $272,490 |
| 2024 | $10,247 +4.6% | $272,490 |
| 2023 | $9,792 -1.3% | $272,490 |
| 2022 | $9,923 | $272,490 |
| 2021 | $9,923 +1.5% | $272,490 |
| 2020 | $9,773 -8.9% | $272,490 +432.9% |
| 2019 | $10,722 | $51,130 |
| 2018 | $10,722 | $51,130 |
| 2017 | $10,722 | $51,130 |
| 2016 | $10,722 | $51,130 |
| 2015 | -- | $51,130 |
| 2014 | -- | $51,130 |
| 2013 | -- | $51,130 |
Neighborhood: 18302
Nearby homes
- $525,7005 bd3 ba3.2k sqft121 Waverly Dr, East Stroudsburg, PA 18302Off Market
- $425,7004 bd2 ba2.4k sqft124 Waverly Dr, East Stroudsburg, PA 18302Off Market
- $474,7004 bd3 ba3.5k sqft1 Eastridge Ln, East Stroudsburg, PA 18302Off Market
- $463,0005 bd3 ba2.7k sqft134 Waverly Dr, East Stroudsburg, PA 18302Sold
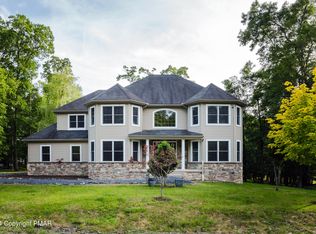
- $454,4004 bd2 ba2.7k sqft3 Eastridge Ln, East Stroudsburg, PA 18302Off Market
- $457,7005 bd4 ba2.9k sqft2 Westridge Ct, East Stroudsburg, PA 18302Off Market
- $434,1003 bd4 ba2.9k sqft2 Westridge Ct, East Stroudsburg, PA 18610Off Market
- $459,9004 bd3 ba2.5k sqft5 Eastridge Ln, East Stroudsburg, PA 18302Off Market
Nearby schools
GreatSchools rating
- 4/10East Stroudsburg Elementary SchoolGrades: K-5Distance: 5.6 mi
- 5/10J T Lambert Intermediate SchoolGrades: 6-8Distance: 5.2 mi
- 5/10East Stroudsburg Senior High School SouthGrades: 9-12Distance: 6.3 mi
Get a cash offer in 3 minutes
- Pennsylvania
- Monroe County
- East Stroudsburg
- 18302
- 131 Waverly Dr
Nearby cities
Nearby zip codes
Other East Stroudsburg Topics
- Apartments for Rent in 18302
- Houses for Sale in 18302
- Houses for Rent in 18302
- 18302 Real Estate
- East Stroudsburg Condos
- Houses for Sale in East Stroudsburg
- Newest Listings in East Stroudsburg
- East Stroudsburg Home Values
- East Stroudsburg Real Estate Agents
- East Stroudsburg Refinance
- East Stroudsburg Mortgage Rates