Skip main navigation
Closed
  • $549,000

    131 Weeping Willow Way, Camillus, NY 13031

    4beds
    2,424sqft
    Single Family Residence
    Built in 2014
    0.29 Acres Lot
    $570,300 Zestimate®
    $226/sqft
    $3,751 Estimated rent

    Home value

    $570,300

    $530,000 - $616,000

    $3,751/mo

    Zestimate® history
    Loading
    Loading...

    Owner options

    List your home for rent

    $3,751/mo

    Rent Zestimate®

    Find your next renter with Zillow Rental Manager. Plus, with online applications, you can quickly screen prospective tenants – for free.

    Learn more

    $3,751/mo

    Rent Zestimate®

    Refinance and save

    $3,908/mo

    Est. payment

    Refinancing to a lower rate could help reduce your monthly payments and save thousands over the life of the loan.

    See today's rates

    $3,908/mo

    Est. payment

    Explore your selling options

    Work with a Zillow partner agent

    Leverage their expertise and Zillow's premium Showcase listings to get your home seen by more buyers.

    Get started

    List with your own agent

    Get your home in front of millions of buyers by listing it on Zillow.

    Learn how to do it

    Sell it yourself

    Take full control of how buyers see your home on Zillow by listing For Sale by Owner (FSBO).

    List your home

    What's special

    Gas fireplaceFront porchNicely landscaped bedsDesignated office areaDeck and patioSecond floor laundryLower finished level
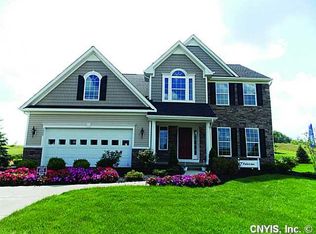
    Welcome home to this beautifully maintained 4-bedroom, 2.5-bath Colonial, offering timeless charm and modern comfort. This was the Ryan model located in Thompsons Landing, West Genesee Schools. Situated on a corner lot in a desirable neighborhood, this home features a classic floor plan with a welcoming foyer, spacious living room, and a formal dining area perfect for entertaining. Nicely landscaped beds with a front porch perfect for those rocking chairs. As you enter the front door you will notice the space and natural light. The cherry kitchen has granite countertops, plenty of cabinetry, stainless steel appliances, pantry large island, breakfast bar and a a morning room overlooking the backyard. A comfortable family room with gas fireplace adds warmth and character, creating the perfect gathering space. Off of the family room is a designated office area with a french door for privacy. The formal dining room makes entertaining a breeze. Upstairs, you’ll find four generous bedrooms and second floor laundry which makes doing laundry easier. The primary suite has a private bath with glass doors, dual vanity and a nice walk in closet. The other three bedrooms are a nice size all with wall to wall carpet. The hallway full bath has dual vanities, tile flooring and tub. The lower finished level provides much additional living space—ideal for a home office, gym, or recreation room. The sellers also have an area perfect for storage with shelving. The two car garage has a side door and has a mini split. Outside, enjoy the backyard with deck and patio, perfect for relaxing or hosting summer barbecues. The sellers have also added Solar Panels to help with the heating bills. With an attached garage, central air, and easy access to schools, parks, and shopping, this home offers everything today’s buyer is looking for. No need to build when you can be in this home by the New Year!

    Zillow last checked:

    Listing updated:

    Listed by:

    Lori A. Harrington 315-727-3406,

    Howard Hanna Real Estate

    Bought with:

    Gabe Seifter, 10301220827

    Hunt Real Estate ERA

    Source: NYSAMLSs,MLS#: S1647337MLS LogoOriginating MLS: Syracuse

    Facts & features

    Interior

    Bedrooms & bathrooms
    • Bedrooms: 4
    • Bathrooms: 3
    • Full bathrooms: 2
    • 1/2 bathrooms: 1
    • Main level bathrooms: 1
    Heating
    • Ductless, Gas, Solar, Forced Air
    Cooling
    • Ductless, Central Air
    Appliances
    • Included: Dishwasher, Gas Oven, Gas Range, Gas Water Heater, Microwave, Refrigerator
    • Laundry: Upper Level
    Features
    • Breakfast Bar, Ceiling Fan(s), Den, Separate/Formal Dining Room, Entrance Foyer, Eat-in Kitchen, Separate/Formal Living Room, Granite Counters, Home Office, Kitchen Island, Kitchen/Family Room Combo
    • Flooring: Carpet, Ceramic Tile, Luxury Vinyl, Varies
    • Basement: Full,Partially Finished
    • Number of fireplaces: 1
    Interior area
    • Total structure area: 2,424
    • Total interior livable area: 2,424 sqft

    Property

    Parking
    • Total spaces: 2
    • Parking features: Attached, Garage, Heated Garage, Garage Door Opener
    • Attached garage spaces: 2
    Features
    • Levels: Two
    • Stories: 2
    • Patio & porch: Deck
    • Exterior features: Blacktop Driveway, Deck, Sprinkler/Irrigation
    Lot
    • Size: 0.29 Acres
    • Dimensions: 100 x 127
    • Features: Corner Lot, Rectangular, Rectangular Lot, Residential Lot
    Details
    • Additional structures: Shed(s), Storage
    • Parcel number: 31208901800000090280000000
    • Special conditions: Standard

    Construction

    Type & style
    • Home type: SingleFamily
    • Architectural style: Colonial
    • Property subtype: Single Family Residence
    Materials
    • Cedar, Vinyl Siding, Copper Plumbing
    • Foundation: Block
    • Roof: Asphalt,Architectural,Shingle
    Condition
    • Resale
    • Year built: 2014
    Details
    • Builder model: Ryan Model Home

    Utilities & green energy

    • Electric: Circuit Breakers
    • Sewer: Connected
    • Water: Connected, Public
    • Utilities for property: Cable Available, Sewer Connected, Water Connected

    Community & HOA

    Community
    • Subdivision: Thompsons Lndg
    Location
    • Region: Camillus

    Financial & listing details

    • Price per square foot: $226/sqft
    • Tax assessed value: $276,000
    • Annual tax amount: $10,587
    • Date on market: 10/26/2025
    • Cumulative days on market: 19 days
    • Listing terms: Cash,Conventional,VA Loan

    Price history

    DateEventPrice
    1/20/2026Sold$549,000$226/sqft
    Source: NYSAMLSs #S1647337 Report a problem
    11/12/2025Pending sale$549,000$226/sqft
    Source: NYSAMLSs #S1647337 Report a problem
    11/2/2025Contingent$549,000$226/sqft
    Source: NYSAMLSs #S1647337 Report a problem
    10/10/2025Price change$549,000-4.5%$226/sqft
    Source: NYSAMLSs #R1643982 Report a problem
    10/9/2025Listed for sale$575,000+123.7%$237/sqft
    Source: NYSAMLSs #R1643982 Report a problem
    9/30/2014Sold$257,000+521.9%$106/sqft
    Source: NYSAMLSs #S306635 Report a problem
    1/14/2014Sold$41,322$17/sqft
    Source: Public Record Report a problem

    Public tax history

    YearProperty taxesTax assessment
    2025-- $276,000
    2024-- $276,000
    2023-- $276,000
    2022-- $276,000
    2021-- $276,000
    2020-- $276,000 +3%
    2019-- $268,000
    2018-- $268,000 +4.3%
    2017$9,482 +127.2%$257,000
    2016$4,174 $257,000
    2015-- $257,000 +82.3%
    2014-- $141,000
    Find assessor info on the county website

    Neighborhood: 13031

    Nearby schools

    GreatSchools rating
    Schools provided by the listing agent
    • High: West Genesee Senior High
    • District: West Genesee

    Source: NYSAMLSs. This data may not be complete. We recommend contacting the local school district to confirm school assignments for this home.

    Sell for more on Zillow
    Get a Zillow Showcase℠ listing at no additional cost and you could sell for .
    $570,300
    2% more
    +$11,406
    With Zillow Showcase(estimated)
    $581,706