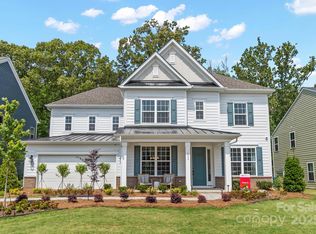
The Adalyn floor plan features a welcoming entrance that opens into the stunning open concept gathering room, with a flex space and stairs to the second floor on your right. First floor options include a bedroom and full bath in lieu of flex or gas fireplace.Love where you cook in your gourmet kitchen that includes:? Large food prep island? Expansive countertop space? Walk-in pantry ? Casual dining area? Optional sunroom, screened or covered porch off the casual dining Upstairs features 3 additional bedrooms, a loft, and a truly remarkable owner's suite. It's hard to imagine a more complete setup in the owner's suite: ? Dedicated shower enclosure? Dual vanity? Private enclosed commode? Massive walk-in closetAdd more space to your home with the addition of a basement on applicable homesites. Basement opportunities include an unfinished, partially finished, or finished basement with bedroom suite.
This property is not currently displayed as for sale or rent on Zillow. This may be different from what's on other websites or public sources.