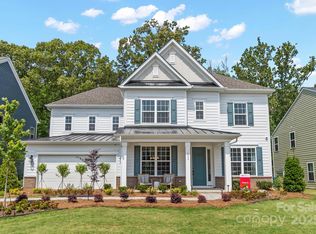
The Whitmore II is a spacious ranch plan, the core of which is the open-concept entertaining space featuring a large gathering room, a casual dining area and stunning kitchen with a unique boomerang-shaped center island. For formal affairs, a dedicated dining room is located around the corner next to the foyer.Unique features of this new Charlotte area home include:? Flex room down the hall past the owner's suite? Walk-in closets in both secondary bedrooms? Long 2-car garage for bonus storage The spacious owner's suite includes a luxurious bath, large walk-in closet, dual sinks and the convenience of a dedicated shower enclosure plus soaking tub. The optional second floor adds unfinished attic storage and loft with attic suite, with the option to upgrade to a game room in lieu of the unfinished attic storage. Additional upgrades include:? Optional outdoor living: sunroom, screened porch or covered porch? Optional 4th bedroom or bedroom suite in lieu of flex room? Optional sitting room addition to the owner's suiteAdd more space to your home with the addition of a basement on applicable homesites. Basement opportunities include an unfinished, partially finished, or finished basement with bedroom suite.
This property is not currently displayed as for sale or rent on Zillow. This may be different from what's on other websites or public sources.