Skip main navigation
Pending
  • $560,000

    131 White Heron Dr, Santa Rosa Beach, FL 32459

    3beds
    1,664sqft
    : 
    Loading
    Get pre-qualified
    Single Family Residence
    Built in 2002
    -- sqft lot
    $540,500 Zestimate®
    $337/sqft
    $-- HOA

    What's special

    Two-car garageAbundant wildlifePeaceful viewsInviting atmosphereOpen spacious floor planAmple storageLarge primary suite
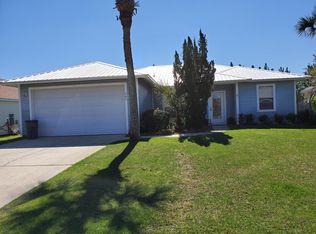
    Discover coastal living at its finest in the desirable Emerald Walk community on the west end of Scenic Highway 30A, just moments from beach accesses and the natural beauty of Topsail Hill Preserve State Park. This well-maintained home features an open, spacious floor plan with 9-foot ceilings, creating an inviting atmosphere ideal for both everyday living and entertaining. The thoughtfully designed interior offers tile flooring throughout the principal living areas and plush carpeting in the bedrooms. The large primary suite serves as a private retreat, complete with an ensuite bath featuring dual vanities and ample storage. Step outside to the screened lanai overlooking the community preservation area, where peaceful views and abundant wildlife provide a tranquil backdrop. Situated on a generously sized, professionally landscaped lot, the property offers ample space to create your own outdoor oasis. Additional features include a two-car garage, a new A/C system installed in 2024, and a Coastal Protection alarm and fire security system for added peace of mind. Outdoor enthusiasts will love the nearby Topsail Hill Preserve State Park, offering more than 3 miles of pristine beaches and 15 miles of walking and biking trails. With no short-term rentals permitted, Emerald Walk provides a quieter, residential atmosphere perfect for full-time residents, second-home owners, or those seeking a peaceful beachside lifestyle.
    33 days
    |
    1,652
    |
    86
    |

    Likely to sell faster than

    Zillow last checked:

    Listing updated:

    Listed by:

    Francesca Gage 850-376-4660,

    Berkshire Hathaway Home Services PenFed Realty

    Source: ECAOR,MLS#: 1005523MLS Logo

      Facts & features

      Interior

      Bedrooms & bathrooms
      • Bedrooms: 3
      • Bathrooms: 2
      • Full bathrooms: 2
      Primary bedroom
      • Level: First
      • Area: 225.76 Square Feet
      • Dimensions: 16.6 x 13.6
      Bedroom
      • Level: First
      • Area: 164.56 Square Feet
      • Dimensions: 13.6 x 12.1
      Bedroom
      • Level: First
      • Area: 164.56 Square Feet
      • Dimensions: 13.6 x 12.1
      Kitchen
      • Level: First
      • Area: 157.5 Square Feet
      • Dimensions: 17.5 x 9
      Living room
      • Description: Living/Dining
      • Level: First
      • Area: 469 Square Feet
      • Dimensions: 26.8 x 17.5
      Heating
      • Central
      Cooling
      • Central Air
      Appliances
      • Included: Dishwasher, Disposal, Dryer, Microwave, Refrigerator, Washer, Electric Water Heater
      • Laundry: Washer/Dryer Hookup
      Features
      • Breakfast Bar, Pantry, Woodwork Painted
      • Flooring: Tile, Carpet
      • Common walls with other units/homes: No Common Walls
      Interior area
      • Total structure area: 1,664
      • Total interior livable area: 1,664 sqft

      Property

      Parking
      • Total spaces: 6
      • Parking features: Garage Door Opener
      • Attached garage spaces: 2
      Features
      • Stories: 1
      • Patio & porch: Porch, Screened
      Lot
      • Dimensions: 37' x 175' x 59' x 35' x 191'
      • Features: Covenants, Restrictions, Survey Available
      Details
      • Parcel number: 322S203328000A0140
      • Zoning description: Resid Single Family

      Construction

      Type & style
      • Home type: SingleFamily
      • Architectural style: Traditional
      • Property subtype: Single Family Residence
      Materials
      • Stucco
      • Foundation: Slab
      • Roof: Metal
      Condition
      • Construction Complete
      • New construction: No
      • Year built: 2002

      Utilities & green energy

      • Water: Public

      Community & HOA

      Community
      • Features: Short Term Rental - Not Allowed
      • Subdivision: LOT 14 BLK A FLAMINGO VILLAGE S/D PB 11-29 OR 2673-818 OR 2951-195 OR 2953-2720 OR 2962-176
      HOA
      • Has HOA: Yes
      • Services included: Maintenance Grounds, Insurance, Maintenance Structure
      Location
      • Region: Santa Rosa Beach

      Financial & listing details

      • Price per square foot: $337/sqft
      • Tax assessed value: $573,453
      • Annual tax amount: $1,860
      • Date on market: 6/15/2026
      • Road surface type: Paved

        Estimated market value

        $540,500

        $513,000 - $568,000

        $2,827/mo

        Price history

        DateEventPrice
        7/8/2026Pending sale$560,000$337/sqft
        Source: ECAOR #1005523 Report a problem
        6/16/2026Listed for sale$560,000+113.7%$337/sqft
        Source: ECAOR #1005523 Report a problem
        10/14/2014Sold$262,000-2.9%$157/sqft
        Source: Public Record Report a problem
        8/14/2014Listed for sale$269,900+27.3%$162/sqft
        Source: Eimers Group, Inc. #712002 Report a problem
        6/30/2014Sold$212,000$127/sqft
        Source: Public Record Report a problem

        Public tax history

        YearProperty taxesTax assessment
        2025$1,861 +2.2%$244,527 +2.9%
        2024$1,821 +4.2%$237,636 +3%
        2023$1,748 +1.5%$230,715 +3%
        2022$1,722 -1.1%$223,995 +3%
        2021$1,741 -1.6%$217,471 +1.4%
        2020$1,769 +3.4%$214,468 +2.3%
        2019$1,711 $209,646 +1.9%
        2018$1,711 +1.9%$205,737 +2.1%
        2017$1,679 +3.1%$201,505 +2.1%
        2016$1,629 +1.5%$197,360 +0.7%
        2015$1,604 -0.8%$195,988 +28.2%
        2014$1,618 $152,874 +0.2%
        2013-- $152,495 +6.6%
        2012-- $142,995 -5.9%
        2011-- $151,972 +3.9%
        2010-- $146,244 -26%
        2009-- $197,659 -23.7%
        2008-- $259,174 -17.1%
        2007-- $312,752 +16.2%
        2005-- $269,137 +75.3%
        2004-- $153,549 +21.3%
        2003-- $126,547
        Find assessor info on the county website

        Monthly payment

        Est. payment

        Payment breakdown

        Explore the cost of this home by adjusting the details. Changes won't be saved.
        All calculations are estimates and provided by Zillow, Inc. for informational purposes only. Actual amounts may vary.
        HOA fees may include property taxes on listings classified as Co-Ops. Contact the listing agent and/or owner for fee details.
        Mortgage interest rates are dependent on a number of factors, including credit score, down payment, and repayment length. Interest rate data provided by Zillow Group Marketplace, Inc. as of 1/1/1970 from various mortgage lenders with which we have lead or other similar arrangements; the Estimated Payment is an average of those rates.
        See how much you could borrow to make a competitive offer.

        Climate risks

        Neighborhood: 32459

        Getting around

        15 / 100
        Car-Dependent
        45 / 100
        Somewhat Bikeable

        Nearby schools

        GreatSchools rating
        Schools provided by the listing agent
        • Elementary: Van R Butler
        • Middle: Emerald Coast
        • High: South Walton

        Source: ECAOR. This data may not be complete. We recommend contacting the local school district to confirm school assignments for this home.

        A local agent can set up tours, give advice and negotiate with sellers.

        A local lender can help you make sure your offer is ready when you are.

        Browse local experts

        Similar homes