This charming Single Family home at 131 Whitley Street in Asheboro, NC was built in 2023. Featuring 2 bedrooms, 2 full bathrooms and a finished area of 1,356 sq.ft. This modern property is perfect for a small family, individual or couple needing carefree living space. The lot size is 1,742 sq.ft., providing a cozy space for relaxation and entertainment. This is an end unit located on a culdesac which provides more outdoor space. It is equipped with upgrades such as under cabinet kitchen lighting and an additional window added in the den for more light and a spacious feeling. It is equipped with all appliances including washer and dryer. This is a very lovely home only lived in 2 1/2 years and has very reasonable utilities. It is convenient to all local shopping, churches, schools and medical care. If you are looking for one of the best locations in Asheboro, please consider this home
For sale
Price cut: $1K (10/7)
$249,000
131 Whitley St, Asheboro, NC 27205
2beds
1,356sqft
Stick/Site Built, Residential, Townhouse
Built in 2022
0.04 Acres Lot
$246,700 Zestimate®
$--/sqft
$125/mo HOA
What's special
Under counter kitchen lighting
- 144 days
- 288
- 11
Zillow last checked:
Listing updated:
Listed by:
Nicholas Huscroft 330-249-3499,
Chosen Realty of NC
Source: Triad MLS,MLS#: 1222392
Facts & features
Interior
Bedrooms & bathrooms
- Bedrooms: 2
- Bathrooms: 2
- Full bathrooms: 2
- Main level bathrooms: 2
Primary bedroom
- Level: Main
- Dimensions: 11 x 14
Bedroom 2
- Level: Main
Dining room
- Level: Main
Kitchen
- Level: Main
Living room
- Level: Main
- Dimensions: 17 x 14
Heating
- Heat Pump, Electric
Cooling
- Heat Pump
Appliances
- Included: Microwave, Built-In Refrigerator, Dishwasher, Free-Standing Range, Electric Water Heater
Features
- Ceiling Fan(s), Dead Bolt(s)
- Flooring: Carpet, Vinyl
- Has basement: No
- Attic: Partially Floored,Pull Down Stairs
- Has fireplace: No
Interior area
- Total structure area: 1,356
- Total interior livable area: 1,356 sqft
- Finished area above ground: 1,356
Property
Parking
- Total spaces: 1
- Parking features: Driveway, Garage, Garage Faces Front
- Garage spaces: 1
- Has uncovered spaces: Yes
Features
- Levels: One
- Stories: 1
- Pool features: None
Lot
- Size: 0.04 Acres
- Dimensions: 12 x 50 x 33 x 56 x 23
Details
- Parcel number: 7750249889
- Zoning: R10
- Special conditions: Owner Sale
Construction
Type & style
- Home type: Townhouse
- Architectural style: Bungalow
- Property subtype: Stick/Site Built, Residential, Townhouse
Materials
- Brick, Composite Siding
- Foundation: Slab
Condition
- Year built: 2022
Utilities & green energy
- Sewer: Public Sewer
- Water: Public
Community & HOA
Community
- Subdivision: West Pointe Townhome
HOA
- Has HOA: Yes
- HOA fee: $125 monthly
Location
- Region: Asheboro
Financial & listing details
- Tax assessed value: $207,800
- Annual tax amount: $2,754
- Date on market: 5/29/2026
- Cumulative days on market: 143 days
- Listing agreement: Exclusive Agency
- Listing terms: Cash
Estimated market value
$246,700
$234,000 - $259,000
$1,771/mo
Price history
| Date | Event | Price |
|---|---|---|
| 10/7/2026 | Price change | $249,000-0.4% |
Source:  Triad MLS #1222392 Report a problem | ||
| 9/11/2026 | Price change | $250,000-2% |
Source: Triad MLS #1222392 Report a problem | ||
| 6/26/2026 | Price change | $255,000-1.5% |
Source: Triad MLS #1222392 Report a problem | ||
| 6/15/2026 | Price change | $259,000-3.7% |
Source: Triad MLS #1222392 Report a problem | ||
| 5/29/2026 | Listed for sale | $269,000+13.1% |
Source: Triad MLS #1222392 Report a problem | ||
| 4/13/2023 | Sold | $237,900 |
Source: Triad MLS #1088553 Report a problem | ||
| 11/13/2022 | Pending sale | $237,900 |
Source: Triad MLS #1088553 Report a problem | ||
| 10/30/2022 | Listed for sale | $237,900 |
Source: Triad MLS #1088553 Report a problem | ||
Public tax history
| Year | Property taxes | Tax assessment |
|---|---|---|
| 2025 | $2,754 | $207,800 |
| 2024 | $2,754 +98.7% | $207,800 +98.7% |
| 2023 | $1,386 | $104,570 |
| 2022 | -- | -- |
Find assessor info on the county website
Monthly payment
Est. payment
Payment breakdown
Explore the cost of this home by adjusting the details. Changes won't be saved.Climate risks
Neighborhood: 27205
Nearby schools
Schools provided by the listing agent
- Elementary: Guy B Teachey
- Middle: South Asheboro
- High: Asheboro
Source: Triad MLS. This data may not be complete. We recommend contacting the local school district to confirm school assignments for this home.
Similar homes
- $269,0003 bd2 ba1.6k sqft1592 Brookdale Dr, Asheboro, NC 27205For Sale
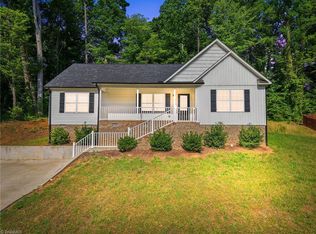
 MLS ID #1216433, Jennifer Huffman. Triad MLS
- $254,9003 bd3 ba1.9k sqft828 Windermere Ct Unit C, Asheboro, NC 27203For Sale
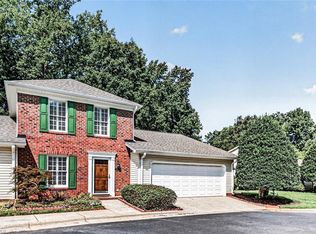 MLS ID #1231490, Vickie Gallimore. Triad MLS
- $267,5003 bd3 ba1.7k sqft809 Windermere Ct Unit B, Asheboro, NC 27203For Sale
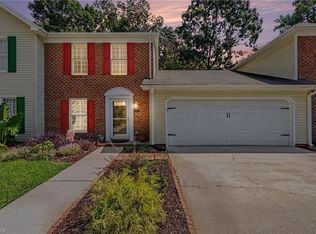 MLS ID #1234560, Kelly Cassell. Triad MLS
- $289,5003 bd2 ba1.5k sqft1949 Brook Dr, Asheboro, NC 27205For Sale
 MLS ID #1233146, Ethan Brady. Triad MLS
- $234,9004 bd2 ba1.6k sqft730 Holly St, Asheboro, NC 27203For SaleMLS ID #1230879, Kendra DeBari. Triad MLS
- $272,9003 bd2 ba1.5k sqft889 Berg St, Asheboro, NC 27203For SaleMLS ID #1226658, Dino Stewart. Triad MLS
- $299,9003 bd2 ba1.3k sqft2197 Cedarwood Ct, Asheboro, NC 27205For SaleMLS ID #1237505, Angela Briggs. Triad MLS
- $264,5003 bd2 ba1.5k sqft1027 Shamrock Rd, Asheboro, NC 27203For SaleMLS ID #1235661, Candace Nicole Miller. Triad MLS
- $255,0004 bd3 ba1.7k sqft1346 Harvest Cir, Asheboro, NC 27203For SaleMLS ID #1222516, Kris LeRoy. Triad MLS
- $274,9003 bd2 ba1.4k sqft1848 Woodglo Dr, Asheboro, NC 27205For SaleMLS ID #1234137, Lakeisha Johnson. Triad MLS
- $358,9003 bd2 ba1.8k sqft1116 Cranbrook Way, Asheboro, NC 27205For SaleMLS ID #1228449, Kara Farrar. Triad MLS
- $255,9003 bd3 ba1.6k sqft2519 Leo Ln, Asheboro, NC 27203For SaleMLS ID #1231004, Magnolia Chavez de Moya. Triad MLS
- $179,9003 bd2 ba1.2k sqft4864 Us Highway 220 Bus S, Asheboro, NC 27205For SaleMLS ID #1227286, Emily Smith. Triad MLS
- $275,0004 bd3 ba1.8k sqft806 Fox Laurel Ct, Asheboro, NC 27203For SaleMLS ID #1235429, Ethan Brady. Triad MLS
- $276,9003 bd1 ba1.6k sqft1025 Parkview St, Asheboro, NC 27203For SaleMLS ID #1212158, Shaun Canoy. Triad MLS
- $279,9003 bd1 ba1k sqft2106 Beckerdite Rd, Sophia, NC 27350For SaleMLS ID #1238453, Hannah Hunt. Triad MLS
- $321,0003 bd2 ba1.9k sqft703 S Park St, Asheboro, NC 27203For SaleMLS ID #1231631, Kris LeRoy. Triad MLS
- $339,9003 bd2 ba1.5k sqftSun Vly Acres, Asheboro, NC 27205For Sale
 MLS ID #A12103222, Tyler McLeod, Villamar Real Estate & Investments. MIAMI
- $239,0003 bd2 ba1.3k sqft1430 Pineview Rd, Randleman, NC 27317New ConstructionMLS ID #1238366, Eric Davis. Triad MLS
- $295,0003 bd3 ba1.5k sqft1684 Pen Oak Drive, Asheboro, NC 27203For Sale
 MLS ID #4429032, Trinity French, Exit Realty Elite Properties. Canopy MLS as distributed by MLS GRID
