Skip main navigation
Sold
  • Price Unknown

    131 Wild Cherry Ln, Lafayette, LA 70508

    3beds
    1,846sqft
    Single Family Residence
    Built in ----
    7,200 Square Feet Lot
    $264,000 Zestimate®
    $--/sqft
    $2,247 Estimated rent

    Home value

    $264,000

    $246,000 - $285,000

    $2,247/mo

    Zestimate® history
    Loading
    Loading...

    Owner options

    List your home for rent

    $2,247/mo

    Rent Zestimate®

    Find your next renter with Zillow Rental Manager. Plus, with online applications, you can quickly screen prospective tenants – for free.

    Learn more

    $2,247/mo

    Rent Zestimate®

    Refinance and save

    $120/mo

    Est. payment

    Refinancing to a lower rate could help reduce your monthly payments and save thousands over the life of the loan.

    See today's rates

    $120/mo

    Est. payment

    Explore your selling options

    Work with a Zillow partner agent

    Leverage their expertise and Zillow's premium Showcase listings to get your home seen by more buyers.

    Get started

    List with your own agent

    Get your home in front of millions of buyers by listing it on Zillow.

    Learn how to do it

    Sell it yourself

    Take full control of how buyers see your home on Zillow by listing For Sale by Owner (FSBO).

    List your home

    What's special

    Two car garagePond facingDouble gates
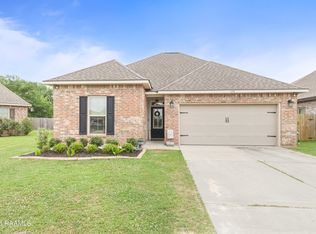
    Welcome to Briar's Cove! Over 1800sqft, under 300k, pond facing, four years old, AND no flood insurance required?? Yes, please! With stunning features including a fireplace, rear yard access on both sides of the home, double gates, closet access directly from laundry room, built in's, two car garage, and did we mention no flood zone for under 300k??!! Secure your private showing TODAY!

    Zillow last checked:

    Listing updated:

    Listed by:

    Dani Miller,

    Parish Realty Acadiana

    Source: RAA,MLS#: 2020023771MLS Logo

    Facts & features

    Interior

    Bedrooms & bathrooms
    • Bedrooms: 3
    • Bathrooms: 2
    • Full bathrooms: 2
    Heating
    • Central
    Cooling
    • Central Air
    Appliances
    • Included: Dishwasher, Disposal, Microwave, Refrigerator
    • Laundry: Electric Dryer Hookup, Washer Hookup
    Features
    • High Ceilings, Built-in Features, Crown Molding, Double Vanity, Kitchen Island, Separate Shower, Standalone Tub, Walk-in Pantry, Walk-In Closet(s), Granite Counters
    • Flooring: Other, Tile
    • Windows: Window Treatments, Double Pane Windows
    • Number of fireplaces: 1
    • Fireplace features: 1 Fireplace
    Interior area
    • Total interior livable area: 1,846 sqft

    Property

    Parking
    • Total spaces: 2
    • Parking features: Garage, Garage Faces Front
    • Garage spaces: 2
    • Has uncovered spaces: Yes
    Features
    • Stories: 1
    • Patio & porch: Covered
    • Fencing: Privacy
    • Waterfront features: Pond
    Lot
    • Size: 7,200 Square Feet
    • Dimensions: 60 x 120
    • Features: 0 to 0.5 Acres
    Details
    • Parcel number: 131wil
    • Special conditions: Arms Length

    Construction

    Type & style
    • Home type: SingleFamily
    • Property subtype: Single Family Residence
    Materials
    • Brick Veneer, Stucco, Frame
    • Foundation: Post Tension
    • Roof: Composition
    Condition
    • Resale
    Details
    • Builder name: Dsld

    Utilities & green energy

    • Electric: Elec: Entergy
    • Gas: Gas: Delta Utilities
    • Sewer: Public Sewer

    Community & HOA

    Community
    • Subdivision: Briars Cove
    HOA
    • Has HOA: Yes
    • Amenities included: Management
    • Services included: Accounting, Insurance
    • HOA fee: $120 quarterly
    Location
    • Region: Lafayette

    Financial & listing details

    • Tax assessed value: $237,140
    • Annual tax amount: $2,094
    • Date on market: 5/13/2025
    • Electric utility on property: Yes

    Price history

    DateEventPrice
    7/25/2025Sold--
    Source: RAA #2020023771 Report a problem
    7/10/2025Pending sale$278,000$151/sqft
    Source: RAA #2020023771 Report a problem
    6/13/2025Price change$278,000-0.7%$151/sqft
    Source: RAA #2020023771 Report a problem
    5/17/2025Listed for sale$280,000$152/sqft
    Source: RAA #2020023771 Report a problem
    5/17/2025Pending sale$280,000$152/sqft
    Source: RAA #2020023771 Report a problem
    5/13/2025Listed for sale$280,000+11.4%$152/sqft
    Source: RAA #2020023771 Report a problem
    1/11/2022Sold--
    Source: RAA #21009890 Report a problem
    10/28/2021Pending sale$251,415$136/sqft
    Source: RAA #21009890 Report a problem

    Public tax history

    YearProperty taxesTax assessment
    2024$2,094 +0.3%$23,714 +0%
    2023$2,087 0%$23,704
    2022$2,088 +449.1%$23,704 +451.3%
    2021$380 +497.9%$4,300 +497.2%
    2020$64 $720
    Find assessor info on the county website

    Neighborhood: 70508

    Nearby schools

    GreatSchools rating
    Schools provided by the listing agent
    • Elementary: Milton
    • Middle: Milton
    • High: Southside

    Source: RAA. This data may not be complete. We recommend contacting the local school district to confirm school assignments for this home.

    Sell for more on Zillow
    Get a Zillow Showcase℠ listing at no additional cost and you could sell for .
    $264,000
    2% more
    +$5,280
    With Zillow Showcase(estimated)
    $269,280