At 131 Wildwood Avenue in Arlington, a well-maintained two-family residence owned by the same family for over 58 years, presents an inviting home ready for immediate occupancy. This property stands as a testament to enduring quality, offering a unique opportunity for sophisticated suburban living. Unit 1 includes a bright and airy living room, dining room, kitchen w/granite, sunroom and 3 bedrooms all with hardwood flooring and includes a master with laundry. Unit 2 encompasses a living room, dining room, kitchen, office, 2 bedrooms all with hardwood flooring along with a walk-up 3rd floor which includes 2 additional bedrooms. A private yard provides an exclusive outdoor retreat, while the inclusion of solar panels underscores a commitment to sustainable living. The convenience of a detached two car garage with new doors enhances the property's appeal. Discover the potential of this exceptional Arlington two-family residence. Sought after neighborhood close to Mass Ave, MBTA, restaurants and within the desirable Brackett/Bishop elementary school district.
For sale
$1,295,000
131 Wildwood Ave, Arlington, MA 02476
7beds
2,800sqft
Multi Family
Built in 1923
-- sqft lot
$-- Zestimate®
$463/sqft
$-- HOA
What's special
Dining roomMaster with laundry
- 1 day
- 264
- 16
Zillow last checked:
Listing updated:
Listed by:
Paul Houser 781-710-2574,
Senne 781-648-6900
Source: MLS PIN,MLS#: 73574080
Facts & features
Interior
Bedrooms & bathrooms
- Bedrooms: 7
- Bathrooms: 2
- Full bathrooms: 2
Heating
- Central, Baseboard, Steam, Oil
Cooling
- Window Unit(s), Wall Unit(s)
Appliances
- Included: Range, Dishwasher, Disposal, Refrigerator, Washer, Dryer
- Laundry: Washer Hookup
Features
- Ceiling Fan(s), Stone/Granite/Solid Counters, Walk-In Closet(s), Bathroom With Tub & Shower, Internet Available - Broadband, Walk-Up Attic, Heated Attic, Living Room, Dining Room, Kitchen, Laundry Room, Sunroom, Office/Den
- Flooring: Wood, Tile, Vinyl, Hardwood, Carpet, Stone/Ceramic Tile
- Windows: Insulated Windows
- Basement: Full,Partially Finished,Walk-Out Access,Concrete
- Has fireplace: No
Interior area
- Total structure area: 2,800
- Total interior livable area: 2,800 sqft
- Finished area above ground: 2,800
Video & virtual tour
Property
Parking
- Total spaces: 6
- Parking features: Paved Drive, Off Street
- Garage spaces: 2
- Uncovered spaces: 4
Features
- Patio & porch: Enclosed, Deck
- Exterior features: Rain Gutters, Professional Landscaping
- Fencing: Fenced/Enclosed,Fenced
- Waterfront features: Lake/Pond, 1/2 to 1 Mile To Beach, Beach Ownership(Public)
Lot
- Size: 5,092 Square Feet
Details
- Parcel number: 327758
- Zoning: R2
Construction
Type & style
- Home type: MultiFamily
- Property subtype: Multi Family
Materials
- Frame
- Foundation: Concrete Perimeter, Block
- Roof: Shingle
Condition
- Year built: 1923
Utilities & green energy
- Electric: Circuit Breakers
- Sewer: Public Sewer
- Water: Public
- Utilities for property: for Gas Range, for Electric Range, for Electric Oven, Washer Hookup
Green energy
- Energy generation: Solar
Community & HOA
Community
- Features: Public Transportation, Shopping, Tennis Court(s), Park, Walk/Jog Trails, Golf, Medical Facility, Laundromat, Bike Path, Conservation Area, Highway Access, House of Worship, Private School, Public School, T-Station, University, Sidewalks
Location
- Region: Arlington
Financial & listing details
- Price per square foot: $463/sqft
- Tax assessed value: $1,103,200
- Annual tax amount: $11,771
- Date on market: 9/9/2026
- Listing terms: Contract
- Exclusions: All Appliances Left As Gifts To Buyers
- Total actual rent: 0
- Road surface type: Paved
Estimated market value
Not available
Estimated sales range
Not available
$2,599/mo
Price history
| Date | Event | Price |
|---|---|---|
| 9/9/2026 | Listed for sale | $1,295,000$463/sqft |
Source: MLS PIN #73574080 Report a problem | ||
| 5/20/2023 | Listing removed | -- |
Source: Zillow Rentals Report a problem | ||
| 3/30/2023 | Listed for rent | $2,600$1/sqft |
Source: Zillow Rentals Report a problem | ||
Public tax history
| Year | Property taxes | Tax assessment |
|---|---|---|
| 2025 | $11,272 +8.6% | $1,046,600 +6.8% |
| 2024 | $10,381 -3% | $980,300 +2.7% |
| 2023 | $10,702 +3% | $954,700 +4.9% |
| 2022 | $10,391 +3.4% | $909,900 +2.7% |
| 2021 | $10,051 +2.5% | $886,300 0% |
| 2020 | $9,805 +12.1% | $886,500 +14.2% |
| 2019 | $8,745 -1.4% | $776,600 +6.3% |
| 2018 | $8,865 +8.6% | $730,800 +12.5% |
| 2017 | $8,160 -1.9% | $649,700 |
| 2016 | $8,316 +7.6% | $649,700 +13.9% |
| 2015 | $7,732 -0.2% | $570,600 +1.5% |
| 2014 | $7,750 +1.2% | $562,000 -0.2% |
| 2013 | $7,661 +2.1% | $562,900 +2.5% |
| 2012 | $7,501 +10.1% | $549,100 |
| 2011 | $6,814 +2.5% | $549,100 |
| 2010 | $6,650 +2.1% | $549,100 +0.5% |
| 2009 | $6,512 +0.7% | $546,300 -3.3% |
| 2008 | $6,469 +3.1% | $565,000 -1.4% |
| 2007 | $6,274 +1.5% | $573,000 +5.1% |
| 2006 | $6,184 +12.7% | $545,300 +8.7% |
| 2005 | $5,486 +2.8% | $501,500 |
| 2004 | $5,336 +4.5% | $501,500 +33.7% |
| 2003 | $5,105 +5.5% | $375,100 +7.4% |
| 2002 | $4,839 +4.2% | $349,400 +32.8% |
| 2000 | $4,646 +2.9% | $263,100 |
| 1999 | $4,517 | $263,100 |
Find assessor info on the county website
Monthly payment
Est. payment
Payment breakdown
Explore the cost of this home by adjusting the details. Changes won't be saved.Climate risks
Neighborhood: 02476
Nearby schools
Schools provided by the listing agent
- Elementary: Bracket/Bishop
- Middle: Ottoson/Gibbs
- High: Ahs
Source: MLS PIN. This data may not be complete. We recommend contacting the local school district to confirm school assignments for this home.
- $--2 bd1 ba1k sqft131 Wildwood Ave FLOOR 2, Arlington, MA 02476Off Market

- $1,063,2003 bd2 ba2.1k sqft135 Wildwood Ave #B, Arlington, MA 02476Off Market

- $882,7002 bd1 ba-- sqft141 Wildwood Ave, Arlington, MA 02476Off Market
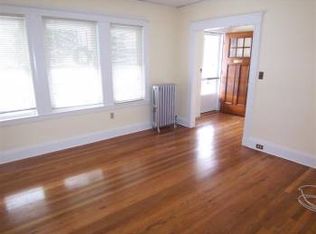
- $721,500-- bd-- ba-- sqft926 Massachusetts Ave APT 2, Arlington, MA 02476Off Market
Similar homes
- $1,199,0005 bd2 ba2.5k sqft55-57 Maynard St, Arlington, MA 02474For Sale
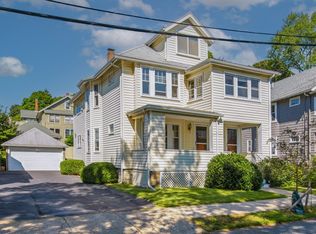 MLS ID #73574194, Mary Murray, Gibson Sotheby's International Realty. MLS PIN
 - $1,195,0004 bd2 ba2.3k sqft35-37 Amherst St, Arlington, MA 02474For Sale
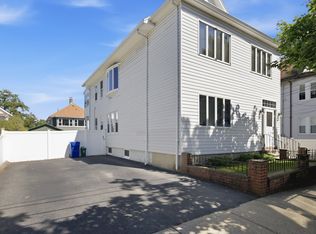 MLS ID #73574735, proActive RE Team, Keller Williams Realty Boston Northwest. MLS PIN
 - $1,199,9995 bd2 ba2.4k sqft49 Hall Ave, Watertown, MA 02472For Sale
 MLS ID #73573835, Beverly D'Agostino, True North Realty. MLS PIN
 - $1,575,0006 bd4 ba2.8k sqft210 Summer St, Arlington, MA 02474For Sale
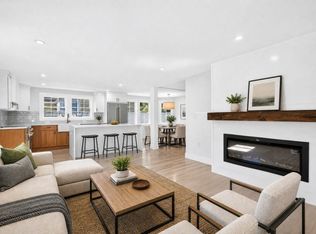 MLS ID #73572703, Jacek Rosa, Prime Realty. MLS PIN
