Taken down to its structural framework and rebuilt inside from the studs up, this Hollywood Park home delivers true renovation depth and scaled luxury on nearly half an acre- blending classic character, modern engineering and elevated finishes. Featuring 3 bedrooms plus a nursery or office and 2.5 baths, the home has been structurally redesigned with an efficient layout that maximizes finish while preserving exceptional yard space - ideal for entertaining and play and even a future pool with yard space to spare. A stainless steel architectural staircase anchors the interior, complemented by Italian marble surfaces and restored site-finished hardwood floors upstairs. The open-concept kitchen comes equipped with a pass-through window, creating seamless indoor-outdoor flow. Exterior improvements include new shutters, windows, doors, front fencing, a newly constructed two-car garage, paved driveway, front pavers, rear concrete patio, and a custom pergola. Major system updates include a new roof, full ducting replacement, updated HVAC, spray-foam insulation in both the home and garage, all-electric appliances, tankless water heater, and whole-house water purification allowing you to drink from any tap. A three-quarter finished walk-in attic offers future studio or playroom potential. Located in sought-after Hollywood Park, minutes from downtown San Antonio, the airport, and the Hill Country.
Sold
Street View
Price Unknown
131 William Classen, Hollywood Park, TX 78232
3beds
2,285sqft
Single Family Residence
Built in 1963
0.42 Acres Lot
$649,900 Zestimate®
$--/sqft
$2,791 Estimated rent
Home value
$649,900
$611,000 - $689,000
$2,791/mo
Zestimate® history
Owner options
List your home for rent
$2,791/mo
Rent Zestimate®
Find your next renter with Zillow Rental Manager. Plus, with online applications, you can quickly screen prospective tenants – for free.
$2,791/mo
Rent Zestimate®
Refinance and save
Refinancing to a lower rate could help reduce your monthly payments and save thousands over the life of the loan.
Explore your selling options
Work with a Zillow partner agent
Leverage their expertise and Zillow's premium Showcase listings to get your home seen by more buyers.
Get startedList with your own agent
Get your home in front of millions of buyers by listing it on Zillow.
Learn how to do itSell it yourself
Take full control of how buyers see your home on Zillow by listing For Sale by Owner (FSBO).
List your homeWhat's special
Paved drivewayCustom pergolaAll-electric appliancesNearly half an acreStainless steel architectural staircaseThree-quarter finished walk-in atticNewly constructed two-car garage
Zillow last checked:
Listing updated:
Listed by:
Anthony Straw TREC #637141 (830) 313-8306,
Home Team of America
Source: LERA MLS,MLS#: 1940429
Facts & features
Interior
Bedrooms & bathrooms
- Bedrooms: 3
- Bathrooms: 3
- Full bathrooms: 2
- 1/2 bathrooms: 1
Primary bedroom
- Area: 196
- Dimensions: 14 x 14
Bedroom 2
- Area: 154
- Dimensions: 14 x 11
Bedroom 3
- Area: 168
- Dimensions: 12 x 14
Primary bathroom
- Features: Shower Only, Double Vanity
- Area: 99
- Dimensions: 9 x 11
Kitchen
- Area: 210
- Dimensions: 15 x 14
Living room
- Area: 204
- Dimensions: 12 x 17
Office
- Area: 84
- Dimensions: 7 x 12
Heating
- Central, Electric
Cooling
- Ceiling Fan(s), Central Air
Appliances
- Included: Cooktop, Built-In Oven, Self Cleaning Oven, Microwave, Range, Disposal, Dishwasher, Water Softener Owned, Electric Water Heater, Electric Cooktop, Tankless Water Heater, ENERGY STAR Qualified Appliances
- Laundry: Main Level, Laundry Room, Washer Hookup, Dryer Connection
Features
- Liv/Din Combo, Kitchen Island, Study/Library, Utility Room Inside, Open Floorplan, High Speed Internet, Walk-In Closet(s), Master Downstairs, Ceiling Fan(s), Solid Counter Tops, Custom Cabinets, Programmable Thermostat
- Flooring: Ceramic Tile, Wood
- Windows: Double Pane Windows, Low Emissivity Windows, Window Coverings
- Has basement: No
- Attic: Pull Down Storage,Expandable,Partially Finished,Other
- Has fireplace: No
- Fireplace features: Not Applicable
Interior area
- Total interior livable area: 2,285 sqft
Property
Parking
- Total spaces: 2
- Parking features: Two Car Garage, Detached, Garage Door Opener, RV/Boat Parking
- Garage spaces: 2
Features
- Levels: Two
- Stories: 2
- Patio & porch: Patio, Covered
- Exterior features: Sprinkler System, Rain Gutters
- Pool features: None, Community
- Fencing: Privacy
Lot
- Size: 0.42 Acres
- Features: 1/4 - 1/2 Acre, Level, Curbs, Street Gutters, Streetlights
- Residential vegetation: Mature Trees, Partially Wooded, Mature Trees (ext feat)
Details
- Parcel number: 059790090070
Construction
Type & style
- Home type: SingleFamily
- Property subtype: Single Family Residence
Materials
- Brick, Fiber Cement, Foam Insulation
- Foundation: Slab
- Roof: Heavy Composition
Condition
- As-Is,Pre-Owned
- New construction: No
- Year built: 1963
Utilities & green energy
- Electric: CPS
- Gas: N/A
- Sewer: Septic, Septic
- Water: SAWS
- Utilities for property: Cable Available, City Garbage service
Green energy
- Water conservation: Water-Smart Landscaping
Community & HOA
Community
- Features: Tennis Court(s), Clubhouse, Playground, Sports Court, Bike Trails, BBQ/Grill, Basketball Court, Volleyball Court
- Security: Smoke Detector(s)
- Subdivision: Hollywood Park
Location
- Region: Hollywood Park
Financial & listing details
- Tax assessed value: $386,010
- Annual tax amount: $8,176
- Date on market: 3/4/2026
- Cumulative days on market: 20 days
- Listing terms: Conventional,FHA,VA Loan,Lease Option,TX Vet,Cash
- Road surface type: Paved
Price history
| Date | Event | Price |
|---|---|---|
| 5/1/2026 | Sold | -- |
Source:  LERA MLS #1940429 Report a problem LERA MLS #1940429 Report a problem | ||
| 3/25/2026 | Pending sale | $659,000$288/sqft |
Source: LERA MLS #1940429 Report a problem | ||
| 3/10/2026 | Contingent | $659,000$288/sqft |
Source: LERA MLS #1940429 Report a problem | ||
| 3/4/2026 | Listed for sale | $659,000+174.7%$288/sqft |
Source: LERA MLS #1940429 Report a problem | ||
| 6/16/2017 | Sold | -- |
Source: LERA MLS #1237367 Report a problem | ||
| 4/20/2017 | Listed for sale | $239,900$105/sqft |
Source: RE/MAX Genesis - SP #1237367 Report a problem | ||
Public tax history
| Year | Property taxes | Tax assessment |
|---|---|---|
| 2025 | $6,143 -12% | $386,010 -4.2% |
| 2024 | $6,983 +5.5% | $402,910 +9.8% |
| 2023 | $6,617 -8.2% | $367,000 +7.7% |
| 2022 | $7,212 +11.9% | $340,776 +10% |
| 2021 | $6,443 | $309,796 +10.2% |
| 2020 | $6,443 +9.2% | $281,160 +10% |
| 2019 | $5,900 | $255,600 +5.5% |
| 2018 | $5,900 +0.9% | $242,360 +2.7% |
| 2017 | $5,847 +6.8% | $236,090 +7.3% |
| 2016 | $5,474 +11.6% | $219,950 +7.3% |
| 2015 | $4,906 | $204,990 +8.4% |
| 2014 | $4,906 | $189,160 +8.7% |
| 2013 | -- | $174,020 +5.7% |
| 2012 | -- | $164,600 -1.9% |
| 2011 | -- | $167,710 -0.9% |
| 2010 | -- | $169,290 -1.6% |
| 2009 | -- | $172,000 +2% |
| 2008 | -- | $168,686 +5.4% |
| 2007 | -- | $160,060 +14.8% |
| 2006 | -- | $139,410 +7.2% |
| 2005 | -- | $130,080 |
| 2004 | -- | -- |
| 2003 | -- | -- |
| 2002 | -- | -- |
| 2001 | -- | -- |
| 2000 | -- | -- |
Find assessor info on the county website
Neighborhood: 78232
Nearby homes
- $502,8004 bd3 ba2.4k sqft135 William Classen Dr, Hollywood Park, TX 78232Off Market
- $500,3003 bd2 ba1.8k sqft127 William Classen Dr, Hollywood Park, TX 78232Off Market
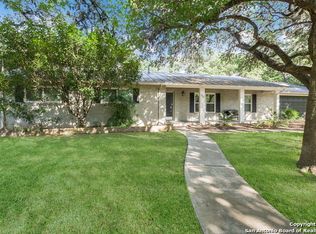
- $482,1003 bd-- ba2k sqft126 Canyon Creek Dr, Hollywood Park, TX 78232Off Market

- $620,5003 bd2 ba2.9k sqft122 Canyon Creek Dr, Hollywood Park, TX 78232Off Market
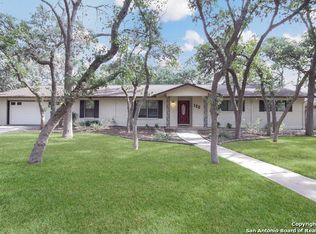
- $439,9003 bd2 ba1.7k sqft130 Canyon Creek Dr, Hollywood Park, TX 78232Off Market
- $470,0004 bd2 ba2.1k sqft130 William Classen Dr, Hollywood Park, TX 78232Off Market
- $427,7003 bd2 ba1.9k sqft139 William Classen Dr, Hollywood Park, TX 78232Off Market
- $449,4003 bd2 ba1.8k sqft123 William Classen Dr, Hollywood Park, TX 78232Off Market
Nearby schools
GreatSchools rating
- 9/10Hidden Forest Elementary SchoolGrades: PK-5Distance: 2.1 mi
- 7/10Bradley Middle SchoolGrades: 6-8Distance: 1.8 mi
- 5/10Churchill High SchoolGrades: 9-12Distance: 4.3 mi
Schools provided by the listing agent
- Elementary: Hidden Forest
- Middle: Bradley
- High: Churchill
- District: North East I.S.D.
Source: LERA MLS. This data may not be complete. We recommend contacting the local school district to confirm school assignments for this home.
Get a cash offer in 3 minutes
Find out how much your home could sell for in as little as 3 minutes with a no-obligation cash offer.
Estimated market value
$649,900
Get a cash offer in 3 minutes
Find out how much your home could sell for in as little as 3 minutes with a no-obligation cash offer.
Estimated market value
$649,900
- Texas
- Bexar County
- Hollywood Park
- 78232
- 131 William Classen
Nearby cities
Nearby zip codes
Other Hollywood Park Topics
