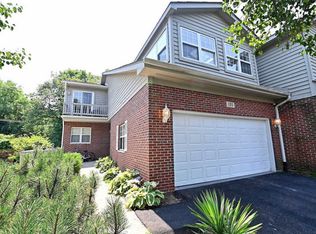
Located in a gated community on one of the most private lots in the complex, this all-brick end-unit townhome offers exceptional space, luxury, and serene forest views. With nearly 2,600 square feet of finished living space, four bedrooms, two bathrooms, and four private balconies, this home is truly a standout. A dramatic entryway with soaring ceilings and marble flooring sets the tone for the elegant interior. The open main living area features recently refinished oak floors, a striking central staircase, and seamless flow throughout. A marble-surround gas fireplace anchors the living room and opens through expansive three-panel sliding glass doors to a private deck overlooking unspoiled forest views-your own peaceful retreat year-round. A large, separate dining room is ideal for entertaining and connects to the bright, eat-in kitchen. Designed for both beauty and function, the kitchen offers granite countertops, high-end stainless steel appliances, abundant cabinetry, generous counter space, and a window over the sink with views of the spacious side yard. Upstairs, the impressive 21' x 17' primary bedroom features a vaulted ceiling, oak flooring, a wall of closets, and another three-panel sliding door leading to a private balcony. The adjoining full bathroom includes granite countertops and ample space. Two additional large bedrooms with solid oak floors complete the second level-one with a walk-in closet, vaulted ceiling, and its own private balcony. The second-floor gallery loft and hallway overlook the entryway, provide access to the fourth balcony, and include a convenient laundry chute. The fully finished basement offers outstanding flexibility, featuring a large family room, fourth bedroom option, laundry room with utility sink, multiple closets, and space for a workshop or hobby area. With numerous high-end updates and move-in-ready condition, this exceptional residence offers comfort, privacy, and beautiful natural views in a peaceful community.
Closed
$372,500
131 Willow Creek Ln, Willow Springs, IL 60480
4beds
2,595sqft
Townhouse, Single Family Residence
Built in 1994
2,345 Square Feet Lot
$375,400 Zestimate®
$144/sqft
$3,468 Estimated rent
Home value
$375,400
$342,000 - $413,000
$3,468/mo
Zestimate® history
Owner options
List your home for rent
$3,468/mo
Rent Zestimate®
Find your next renter with Zillow Rental Manager. Plus, with online applications, you can quickly screen prospective tenants – for free.
$3,468/mo
Rent Zestimate®
Refinance and save
$3,094/mo
Est. payment
Refinancing to a lower rate could help reduce your monthly payments and save thousands over the life of the loan.
$3,094/mo
Est. payment
Explore your selling options
Work with a Zillow partner agent
Leverage their expertise and Zillow's premium Showcase listings to get your home seen by more buyers.
Get startedList with your own agent
Get your home in front of millions of buyers by listing it on Zillow.
Learn how to do itSell it yourself
Take full control of how buyers see your home on Zillow by listing For Sale by Owner (FSBO).
List your homeWhat's special
Zillow last checked:
Listing updated:
Listed by:
Stephanie Miller (224)699-5002,
Redfin Corporation
Bought with:
Milad Abd
Ever Max, Inc
Source: MRED as distributed by MLS GRID,MLS#: 12581935
Facts & features
Interior
Bedrooms & bathrooms
- Bedrooms: 4
- Bathrooms: 2
- Full bathrooms: 2
Rooms
- Room types: Foyer
Primary bedroom
- Features: Flooring (Laminate), Bathroom (Full)
- Level: Second
- Area: 342 Square Feet
- Dimensions: 18X19
Bedroom 2
- Features: Flooring (Laminate)
- Level: Second
- Area: 182 Square Feet
- Dimensions: 13X14
Bedroom 3
- Features: Flooring (Laminate)
- Level: Second
- Area: 176 Square Feet
- Dimensions: 11X16
Bedroom 4
- Features: Flooring (Carpet)
- Level: Basement
- Area: 230 Square Feet
- Dimensions: 10X23
Dining room
- Features: Flooring (Laminate)
- Level: Main
- Area: 150 Square Feet
- Dimensions: 10X15
Family room
- Features: Flooring (Laminate)
- Level: Basement
- Area: 234 Square Feet
- Dimensions: 18X13
Foyer
- Features: Flooring (Hardwood)
- Level: Main
- Area: 80 Square Feet
- Dimensions: 10X8
Kitchen
- Features: Kitchen (Island), Flooring (Hardwood)
- Level: Main
- Area: 108 Square Feet
- Dimensions: 9X12
Laundry
- Features: Flooring (Ceramic Tile)
- Level: Basement
- Area: 304 Square Feet
- Dimensions: 16X19
Living room
- Features: Flooring (Hardwood)
- Level: Main
- Area: 252 Square Feet
- Dimensions: 18X14
Heating
- Natural Gas, Forced Air
Cooling
- Central Air
Appliances
- Included: Microwave, Dishwasher, Refrigerator, Freezer, Washer, Dryer, Disposal, Cooktop, Range Hood
- Laundry: Gas Dryer Hookup, Electric Dryer Hookup, In Unit, Sink
Features
- Vaulted Ceiling(s), Storage, Walk-In Closet(s)
- Flooring: Hardwood
- Basement: Finished,Egress Window,Full
- Number of fireplaces: 1
- Fireplace features: Gas Log, Living Room
Interior area
- Total structure area: 0
- Total interior livable area: 2,595 sqft
Property
Parking
- Total spaces: 2.5
- Parking features: Garage Door Opener, Yes, Garage Owned, Attached, Garage
- Attached garage spaces: 2.5
- Has uncovered spaces: Yes
Accessibility
- Accessibility features: No Disability Access
Lot
- Size: 2,345 Square Feet
Details
- Parcel number: 23052011120000
- Special conditions: None
- Other equipment: Ceiling Fan(s), Fan-Attic Exhaust, Backup Sump Pump;
Construction
Type & style
- Home type: Townhouse
- Property subtype: Townhouse, Single Family Residence
Materials
- Vinyl Siding, Brick
Condition
- New construction: No
- Year built: 1994
Utilities & green energy
- Electric: Circuit Breakers
- Sewer: Public Sewer
- Water: Public
Community & HOA
Community
- Security: Carbon Monoxide Detector(s)
- Subdivision: Willow Creek
HOA
- Has HOA: Yes
- Services included: Parking, Insurance, Security, Exterior Maintenance, Lawn Care, Scavenger, Snow Removal
- HOA fee: $420 monthly
Location
- Region: Willow Springs
Financial & listing details
- Price per square foot: $144/sqft
- Tax assessed value: $323,260
- Annual tax amount: $8,540
- Date on market: 3/3/2026
- Listing terms: Conventional
- Ownership: Fee Simple w/ HO Assn.
Price history
| Date | Event | Price |
|---|---|---|
| 6/1/2026 | Sold | $372,500-3.7%$144/sqft |
Source:  MRED as distributed by MLS GRID #12581935 Report a problem MRED as distributed by MLS GRID #12581935 Report a problem | ||
| 5/22/2026 | Pending sale | $387,000$149/sqft |
Source: MRED as distributed by MLS GRID #12581935 Report a problem | ||
| 5/20/2026 | Listing removed | $387,000$149/sqft |
Source: MRED as distributed by MLS GRID #12581935 Report a problem | ||
| 4/24/2026 | Contingent | $387,000$149/sqft |
Source: MRED as distributed by MLS GRID #12581935 Report a problem | ||
| 3/3/2026 | Listed for sale | $387,000-1.8%$149/sqft |
Source: MRED as distributed by MLS GRID #12581935 Report a problem | ||
| 3/3/2026 | Listing removed | $394,000$152/sqft |
Source: MRED as distributed by MLS GRID #12551505 Report a problem | ||
| 2/11/2026 | Listed for sale | $394,000+7.9%$152/sqft |
Source: MRED as distributed by MLS GRID #12551505 Report a problem | ||
| 11/17/2023 | Sold | $365,000-2.6%$141/sqft |
Source: MRED as distributed by MLS GRID #11826477 Report a problem | ||
| 9/27/2023 | Contingent | $374,800$144/sqft |
Source: MRED as distributed by MLS GRID #11826477 Report a problem | ||
| 8/14/2023 | Price change | $374,8000%$144/sqft |
Source: MRED as distributed by MLS GRID #11826477 Report a problem | ||
| 7/8/2023 | Listed for sale | $374,900+52.4%$144/sqft |
Source: MRED as distributed by MLS GRID #11826477 Report a problem | ||
| 8/4/2020 | Sold | $246,000+0%$95/sqft |
Source: Public Record Report a problem | ||
| 3/2/2020 | Pending sale | $245,900$95/sqft |
Source: Morandi Properties Inc #10368658 Report a problem | ||
| 8/26/2019 | Price change | $245,900-1.6%$95/sqft |
Source: Morandi Properties Inc #10368658 Report a problem | ||
| 8/17/2019 | Price change | $249,900-2%$96/sqft |
Source: Morandi Properties Inc #10368658 Report a problem | ||
| 7/24/2019 | Price change | $254,900-1.9%$98/sqft |
Source: Morandi Properties Inc #10368658 Report a problem | ||
| 6/23/2019 | Price change | $259,900-3.4%$100/sqft |
Source: Morandi Properties Inc #10368658 Report a problem | ||
| 5/6/2019 | Listed for sale | $269,000+52.8%$104/sqft |
Source: Morandi Properties Inc #10368658 Report a problem | ||
| 2/7/2017 | Sold | $176,000-2.3%$68/sqft |
Source: Public Record Report a problem | ||
| 12/30/2016 | Pending sale | $180,200$69/sqft |
Source: 24HomeSale.com Inc. #09394833 Report a problem | ||
| 12/22/2016 | Price change | $180,200-5%$69/sqft |
Source: 24HomeSale.com Inc. #09394833 Report a problem | ||
| 11/28/2016 | Listed for sale | $189,600$73/sqft |
Source: 24HomeSale.com Inc. #09394833 Report a problem | ||
Public tax history
| Year | Property taxes | Tax assessment |
|---|---|---|
| 2024 | $8,540 +9.3% | $32,326 +0% |
| 2023 | $7,812 +22.3% | $32,325 +55.5% |
| 2022 | $6,387 +0.3% | $20,791 |
| 2021 | $6,367 +0.9% | $20,791 |
| 2020 | $6,311 -9.3% | $20,791 +6.3% |
| 2019 | $6,961 +1.3% | $19,563 |
| 2018 | $6,872 +23.5% | $19,563 |
| 2017 | $5,567 -30.4% | $19,563 -15.9% |
| 2016 | $7,997 +7.4% | $23,274 |
| 2015 | $7,444 +1.5% | $23,274 |
| 2014 | $7,331 +1.6% | $23,274 -7.7% |
| 2013 | $7,218 +2.8% | $25,209 |
| 2012 | $7,021 +4.4% | $25,209 |
| 2011 | $6,725 +6.3% | $25,209 -15.1% |
| 2010 | $6,324 +11.7% | $29,710 |
| 2009 | $5,659 +1.9% | $29,710 -5% |
| 2008 | $5,555 +4.2% | $31,273 +10.4% |
| 2007 | $5,332 +7.3% | $28,316 |
| 2006 | $4,969 +12.7% | $28,316 |
| 2005 | $4,411 -0.4% | $28,316 +24.5% |
| 2004 | $4,430 +14.5% | $22,743 |
| 2003 | $3,869 +6.8% | $22,743 |
| 2002 | $3,622 +74.4% | $22,743 +23.5% |
| 2001 | $2,077 +3.1% | $18,412 |
| 2000 | $2,014 -12% | $18,412 |
| 1999 | $2,290 | $18,412 |
Find assessor info on the county website
Neighborhood: 60480
Nearby homes
- $21,6162 bd2 ba1.9k sqft133 Willow Creek Ln, Willow Springs, IL 60480Off Market

- $385,7002 bd2 ba1.9k sqft133 Willow Creek Ln, Willow Springs, IL 60480Off Market
- $375,1002 bd2 ba2k sqft135 Willow Creek Ln, Willow Springs, IL 60480Off Market
- $258,1001 bd2 ba1.1k sqft300 Village Cir UNIT 205, Willow Springs, IL 60480Off Market

- $396,8003 bd3 ba1.9k sqft137 Willow Creek Ln, Willow Springs, IL 60480Off Market
- $384,9002 bd3 ba2k sqft134 Willow Creek Ln, Willow Springs, IL 60480Off Market
- $400,3002 bd4 ba1.9k sqft134 Willow Creek Ln #134, Willow Springs, IL 60480Off Market
- $351,5002 bd2 ba2.1k sqft139 Willow Creek Ln, Willow Springs, IL 60480Off Market
Nearby schools
GreatSchools rating
- 7/10Willow Springs Elementary SchoolGrades: PK-8Distance: 1.3 mi
- 7/10Amos Alonzo Stagg High SchoolGrades: 9-12Distance: 4.3 mi
Schools provided by the listing agent
- Elementary: Willow Springs Elementary School
- Middle: Willow Springs Elementary School
- High: Amos Alonzo Stagg High School
- District: 108
Source: MRED as distributed by MLS GRID. This data may not be complete. We recommend contacting the local school district to confirm school assignments for this home.
Get a cash offer in 3 minutes
Find out how much your home could sell for in as little as 3 minutes with a no-obligation cash offer.
Estimated market value
$375,400
Get a cash offer in 3 minutes
Find out how much your home could sell for in as little as 3 minutes with a no-obligation cash offer.
Estimated market value
$375,400
- Illinois
- Cook County
- Willow Springs
- 60480
- 131 Willow Creek Ln
Nearby cities
Nearby zip codes
Other Willow Springs Topics
