Skip main navigation
Closed
  • Price Unknown

    131 Willow Dr, Covington, LA 70433

    4beds
    2,022sqft
    Single Family Residence
    Built in 1980
    -- sqft lot
    $390,500 Zestimate®
    $--/sqft
    $2,277 Estimated rent

    Home value

    $390,500

    $367,000 - $418,000

    $2,277/mo

    Zestimate® history
    Loading
    Loading...

    Owner options

    List your home for rent

    $2,277/mo

    Rent Zestimate®

    Find your next renter with Zillow Rental Manager. Plus, with online applications, you can quickly screen prospective tenants – for free.

    Learn more

    $2,277/mo

    Rent Zestimate®

    Refinance and save

    $75/mo

    Est. payment

    Refinancing to a lower rate could help reduce your monthly payments and save thousands over the life of the loan.

    See today's rates

    $75/mo

    Est. payment

    Explore your selling options

    Work with a Zillow partner agent

    Leverage their expertise and Zillow's premium Showcase listings to get your home seen by more buyers.

    Get started

    List with your own agent

    Get your home in front of millions of buyers by listing it on Zillow.

    Learn how to do it

    Sell it yourself

    Take full control of how buyers see your home on Zillow by listing For Sale by Owner (FSBO).

    List your home

    What's special

    Garage accessMassive center islandLush landscapingQuartz countersRenovated bathroomsWooden privacy fenceLaundry room
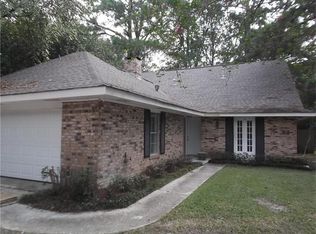
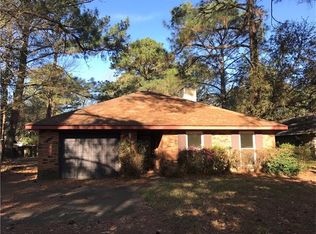
    Fabulous renovation on this 4bd/2bth home conveniently located in Country Club just mins to Causeway, I-12, shopping & restaurants! Open concept main living features HUGE living room with shiplap gas fireplace, spacious dining area, galley kitchen with shaker cabinets, quartz countertops with massive center island overlooking main living space, and fantastic breakfast nook. Oversized walk-in pantry. Vinyl plank flooring throughout. Stunning antique barn door leads to laundry room/garage access from main living room. Renovated bathrooms throughout feature shaker cabinets, quartz counters, and subway tile shower surrounds to the ceiling. Roof, HVAC, & Windows replaced in 2019 (5 yrs old), Water Heater replaced 2020. Lush landscaping in front and back. Wooden privacy fence encloses HUGE back yard with oversized wooden patio with pergola and firepit area. Highly sought out Mandeville schools (Pontchartrain/Tchefuncte/Mandeville Jr & High). A MUST SEE! Make it yours today!

    Zillow last checked:

    Listing updated:

    Listed by:

    Ashley Callahan 985-705-5160,

    1 Percent Lists

    Bought with:

    Victoria Morales

    Supreme

    Source: GSREIN,MLS#: 2428464MLS Logo

    Facts & features

    Interior

    Bedrooms & bathrooms
    • Bedrooms: 4
    • Bathrooms: 2
    • Full bathrooms: 2
    Primary bedroom
    • Description: Flooring: Plank,Simulated Wood
    • Level: Lower
    • Dimensions: 14.5000 x 12.0000
    Bedroom
    • Description: Flooring: Plank,Simulated Wood
    • Level: Lower
    • Dimensions: 11.0000 x 10.5000
    Bedroom
    • Description: Flooring: Plank,Simulated Wood
    • Level: Lower
    • Dimensions: 12.0000 x 10.0000
    Bedroom
    • Description: Flooring: Plank,Simulated Wood
    • Level: Lower
    • Dimensions: 11.5000 x 10.0000
    Breakfast room nook
    • Description: Flooring: Plank,Simulated Wood
    • Level: Lower
    • Dimensions: 10.5000 x 9.0000
    Dining room
    • Description: Flooring: Plank,Simulated Wood
    • Level: Lower
    • Dimensions: 11.0000 x 11.7000
    Kitchen
    • Description: Flooring: Plank,Simulated Wood
    • Level: Lower
    • Dimensions: 12.0000 x 11.0000
    Living room
    • Description: Flooring: Plank,Simulated Wood
    • Level: Lower
    • Dimensions: 33.0000 x 16.5000
    Heating
    • Central
    Cooling
    • Central Air, 1 Unit
    Appliances
    • Included: Dishwasher, Disposal, Microwave, Oven, Range, Refrigerator
    • Laundry: Washer Hookup, Dryer Hookup
    Features
    • Ceiling Fan(s), Pantry, Stone Counters, Stainless Steel Appliances, Cable TV
    • Has fireplace: Yes
    • Fireplace features: Gas
    Interior area
    • Total structure area: 2,350
    • Total interior livable area: 2,022 sqft

    Property

    Parking
    • Parking features: Attached, Garage, One Space, Garage Door Opener
    • Has garage: Yes
    Features
    • Levels: One
    • Stories: 1
    • Patio & porch: Wood, Porch
    • Exterior features: Fence, Porch
    • Pool features: None
    Lot
    • Dimensions: 83 x 209 x 64 x 205
    • Features: City Lot, Oversized Lot, Rectangular Lot
    Details
    • Parcel number: 35251
    • Special conditions: None

    Construction

    Type & style
    • Home type: SingleFamily
    • Architectural style: Acadian
    • Property subtype: Single Family Residence
    Materials
    • Brick, Wood Siding
    • Foundation: Slab
    • Roof: Shingle
    Condition
    • Excellent,Repairs Cosmetic,Resale
    • New construction: No
    • Year built: 1980

    Utilities & green energy

    • Sewer: Public Sewer
    • Water: Public
    Green energy
    • Energy efficient items: Windows

    Community & neighborhood

    Security
    • Security features: Closed Circuit Camera(s)
    Location
    • Region: Covington
    • Subdivision: Country Club

    HOA & financial

    HOA
    • Has HOA: Yes
    • HOA fee: $75 annually

    Price history

    DateEventPrice
    3/1/2024Sold--
    Source: GSREIN #2428464 Report a problem
    2/2/2024Contingent$335,000$166/sqft
    Source: GSREIN #2428464 Report a problem
    1/30/2024Price change$335,000-2.9%$166/sqft
    Source: GSREIN #2428464 Report a problem
    1/21/2024Price change$345,000-1.4%$171/sqft
    Source: GSREIN #2428464 Report a problem
    1/12/2024Price change$350,000-2.8%$173/sqft
    Source: GSREIN #2428464 Report a problem
    1/5/2024Listed for sale$360,000+20%$178/sqft
    Source: GSREIN #2428464 Report a problem
    10/5/2020Sold--
    Source: GSREIN #2268138 Report a problem
    9/8/2020Pending sale$299,900$148/sqft
    Source: LATTER & BLUM INC/REALTORS #2268138 Report a problem
    9/4/2020Listed for sale$299,900+9.9%$148/sqft
    Source: LATTER & BLUM INC/REALTORS #2268138 Report a problem
    11/5/2019Sold--
    Source: Public Record Report a problem
    9/23/2019Pending sale$273,000$135/sqft
    Source: 1 Percent Lists #2211739 Report a problem
    9/13/2019Price change$273,000-0.7%$135/sqft
    Source: 1 Percent Lists #2211739 Report a problem
    8/20/2019Price change$275,000-3.5%$136/sqft
    Source: 1 Percent Lists #2211739 Report a problem
    8/13/2019Price change$284,900-3.4%$141/sqft
    Source: 1 Percent Lists #2211739 Report a problem
    7/22/2019Price change$294,900-1.7%$146/sqft
    Source: 1 Percent Lists #2211739 Report a problem
    6/30/2019Listed for sale$299,900$148/sqft
    Source: 1 Percent Lists #2211739 Report a problem
    1/10/2019Sold--
    Source: Public Record Report a problem

    Public tax history

    YearProperty taxesTax assessment
    2025$3,800 -14.4%$31,676 -11.3%
    2024$4,441 +85%$35,703 +39.4%
    2023$2,400 +0%$25,608
    2022$2,400 +0.2%$25,608
    2021$2,396 +11.3%$25,608 +7.6%
    2020$2,153 -5.7%$23,791 +42.8%
    2019$2,284 -0.1%$16,658
    2018$2,287 -0.9%$16,658
    2017$2,308 +80.5%$16,658
    2016$1,279 $16,658 +3.1%
    2015$1,279 +3%$16,152
    2014$1,241 +1.1%$16,152
    2013$1,228 $16,152

    Find assessor info on the county website

    Neighborhood: 70433

    Nearby schools

    GreatSchools rating
    Schools provided by the listing agent
    • Elementary: Pontchartrain
    • Middle: Tchefuncte
    • High: Mandeville

    Source: GSREIN. This data may not be complete. We recommend contacting the local school district to confirm school assignments for this home.

    Get a cash offer in 3 minutes
    Find out how much your home could sell for in as little as 3 minutes with a no-obligation cash offer.
    Estimated market value
    $390,500
    Get a cash offer in 3 minutes
    Find out how much your home could sell for in as little as 3 minutes with a no-obligation cash offer.
    Estimated market value
    $390,500