Welcome to Your Private Bucks County Retreat Tucked away on nearly 7 picturesque acres, this stunning Bucks County manor is Doylestown’s best-kept secret. Just minutes from the heart of Doylestown Borough—where you’ll find acclaimed restaurants, museums, parks, theaters, shopping, and convenient access to major transit—this serene estate offers a rare blend of historic charm and modern amenities. The main residence dates back to the early 1700s, with timeless features such as deep window sills, wide plank hardwood floors, intricate millwork, and a classic stone exterior that highlight the home's rich heritage. Thoughtfully updated throughout the years, the manor seamlessly balances elegance and comfort. Inside, the expansive living room is a showstopper, featuring two fireplaces (one working), dazzling chandeliers, and detailed crown moldings. The formal dining room, inviting library, and gracious living spaces offer the perfect backdrop for entertaining or everyday living. The kitchen, expanded in the early 1900s, offers generous space and functionality, while a full bath and laundry room complete the main level. Upstairs, gleaming hardwood floors lead you to four spacious bedrooms and two full baths on the second floor. The third level offers incredible flexibility—ideal as an au pair suite, guest retreat, home office, or entertainment space—with its own bedroom, kitchenette, full bath, and comfortable living area. Step outside to enjoy the tranquil sunroom perfect for relaxing or hosting under the willow trees and open skies. The detached guest house features a private guest home with its own entrance, kitchen, 2 full baths, and hardwood floors—ideal for extended family, guests, or creative studio space. Equestrian or homesteading dreams? The property includes a barn, stable, and equipment shed, ready for animals, hobbies, or even a car collection. Gated fields provide room to roam, ride, or grow. Whether you're envisioning a multigenerational homestead, a country estate, or a secluded weekend escape, this remarkable property offers endless possibilities in one of Bucks County’s most desirable locations.
Sold for $1,700,000
$1,700,000
131 Willowbrook Dr, Doylestown, PA 18901
5beds
4,020sqft
Single Family Residence
Built in 1767
6.95 Acres Lot
$1,776,700 Zestimate®
$423/sqft
$4,761 Estimated rent
Home value
$1,776,700
$1.65M - $1.92M
$4,761/mo
Zestimate® history
Owner options
List your home for rent
$4,761/mo
Rent Zestimate®
Find your next renter with Zillow Rental Manager. Plus, with online applications, you can quickly screen prospective tenants – for free.
$4,761/mo
Rent Zestimate®
Refinance and save
$10,755/mo
Est. payment
Refinancing to a lower rate could help reduce your monthly payments and save thousands over the life of the loan.
$10,755/mo
Est. payment
Explore your selling options
Work with a Zillow partner agent
Leverage their expertise and Zillow's premium Showcase listings to get your home seen by more buyers.
Get startedList with your own agent
Get your home in front of millions of buyers by listing it on Zillow.
Learn how to do itSell it yourself
Take full control of how buyers see your home on Zillow by listing For Sale by Owner (FSBO).
List your homeWhat's special
Two fireplacesTranquil sunroomPrivate guest homeGracious living spacesInviting libraryPicturesque acresGated fields
Zillow last checked:
Listing updated:
Listed by:
Nancy Goldberg 215-962-3778,
BHHS Fox & Roach -Yardley/Newtown
Bought with:
Laurie Madaus, RS321292
Kurfiss Sotheby's International Realty
Source: Bright MLS,MLS#: PABU2100134
Facts & features
Interior
Bedrooms & bathrooms
- Bedrooms: 5
- Bathrooms: 4
- Full bathrooms: 4
- Main level bathrooms: 1
Rooms
- Room types: Living Room, Dining Room, Bedroom 2, Bedroom 3, Bedroom 4, Bedroom 5, Kitchen, Bedroom 1, 2nd Stry Fam Rm, Study, Sun/Florida Room, In-Law/auPair/Suite, Laundry, Bathroom 1, Bathroom 2, Bathroom 3, Full Bath
Bedroom 1
- Features: Flooring - HardWood, Fireplace - Other
- Level: Upper
Bedroom 2
- Features: Flooring - HardWood, Fireplace - Other
- Level: Upper
Bedroom 3
- Features: Flooring - HardWood
- Level: Upper
Bedroom 4
- Features: Flooring - HardWood
- Level: Upper
Bedroom 5
- Features: Attic - Finished, Attic - Walk-Up, Flooring - Carpet
- Level: Upper
Bathroom 1
- Features: Bathroom - Stall Shower, Flooring - Ceramic Tile
- Level: Main
Bathroom 2
- Features: Bathroom - Walk-In Shower, Flooring - Ceramic Tile
- Level: Upper
Bathroom 3
- Features: Flooring - Ceramic Tile, Soaking Tub
- Level: Upper
Other
- Features: Flooring - Carpet, Cathedral/Vaulted Ceiling
- Level: Upper
Other
- Level: Upper
Dining room
- Features: Flooring - HardWood
- Level: Main
Other
- Level: Upper
Other
- Level: Upper
Kitchen
- Features: Breakfast Room, Pantry, Eat-in Kitchen
- Level: Main
Kitchen
- Level: Upper
Laundry
- Level: Main
Living room
- Features: Fireplace - Other, Fireplace - Wood Burning, Flooring - HardWood
- Level: Main
Study
- Features: Fireplace - Other, Flooring - HardWood, Built-in Features
- Level: Main
Other
- Level: Main
Heating
- Forced Air, Baseboard, Oil, Electric
Cooling
- Central Air, Electric
Appliances
- Included: Dishwasher, Dryer, Self Cleaning Oven, Oven/Range - Electric, Refrigerator, Stainless Steel Appliance(s), Water Heater
- Laundry: Main Level, Laundry Room
Features
- Additional Stairway, 2nd Kitchen, Attic, Bathroom - Stall Shower, Breakfast Area, Crown Molding, Double/Dual Staircase, Eat-in Kitchen, Kitchen - Efficiency, Pantry, Primary Bath(s), Plaster Walls
- Flooring: Hardwood, Wood
- Windows: Green House
- Basement: Full
- Number of fireplaces: 4
- Fireplace features: Wood Burning, Decorative, Metal, Insert, Mantel(s)
Interior area
- Total structure area: 4,020
- Total interior livable area: 4,020 sqft
- Finished area above ground: 4,020
- Finished area below ground: 0
Property
Parking
- Total spaces: 11
- Parking features: Storage, Garage Faces Front, Detached, Driveway
- Garage spaces: 3
- Uncovered spaces: 8
Accessibility
- Accessibility features: None
Features
- Levels: Three
- Stories: 3
- Patio & porch: Patio
- Exterior features: Chimney Cap(s), Extensive Hardscape, Lighting, Play Area
- Pool features: None
- Fencing: Partial
Lot
- Size: 6.95 Acres
- Features: Front Yard, Landscaped, Level, Wooded, Rear Yard, Rural, SideYard(s)
Details
- Additional structures: Above Grade, Below Grade, Outbuilding
- Parcel number: 09014042005
- Zoning: R1
- Special conditions: Standard
Construction
Type & style
- Home type: SingleFamily
- Architectural style: Farmhouse/National Folk,Colonial
- Property subtype: Single Family Residence
Materials
- Stone, Masonry
- Foundation: Stone
- Roof: Architectural Shingle
Condition
- Excellent
- New construction: No
- Year built: 1767
Utilities & green energy
- Electric: 200+ Amp Service, 100 Amp Service, Circuit Breakers
- Sewer: On Site Septic
- Water: Well
- Utilities for property: Cable Connected
Community & HOA
Community
- Subdivision: Pebble Hill
HOA
- Has HOA: No
Location
- Region: Doylestown
- Municipality: DOYLESTOWN TWP
Financial & listing details
- Price per square foot: $423/sqft
- Tax assessed value: $77,700
- Annual tax amount: $14,578
- Date on market: 7/16/2025
- Listing agreement: Exclusive Right To Sell
- Inclusions: Washer, Dryer And Refrigerator As-is At No Monetary Value
- Ownership: Fee Simple
Price history
| Date | Event | Price |
|---|---|---|
| 9/3/2025 | Sold | $1,700,000+3%$423/sqft |
Source:  Bright MLS #PABU2100134 Report a problem Bright MLS #PABU2100134 Report a problem | ||
| 7/23/2025 | Contingent | $1,650,000$410/sqft |
Source: Bright MLS #PABU2100134 Report a problem | ||
| 7/16/2025 | Listed for sale | $1,650,000+120%$410/sqft |
Source: Bright MLS #PABU2100134 Report a problem | ||
| 11/16/2018 | Sold | $750,000-5.7%$187/sqft |
Source: Public Record Report a problem | ||
| 10/3/2018 | Pending sale | $795,000$198/sqft |
Source: Flo Smerconish Realtor #1000856163 Report a problem | ||
| 8/21/2018 | Listed for sale | $795,000$198/sqft |
Source: Flo Smerconish Realtor #1000856163 Report a problem | ||
| 3/15/2018 | Listing removed | $795,000$198/sqft |
Source: Flo Smerconish Realtor #1000856163 Report a problem | ||
| 12/18/2017 | Price change | $795,000+2.6%$198/sqft |
Source: Flo Smerconish Realtor #1000856163 Report a problem | ||
| 12/16/2017 | Price change | $775,000-6.1%$193/sqft |
Source: Flo Smerconish Realtor #1000856163 Report a problem | ||
| 10/12/2017 | Price change | $825,000-7.8%$205/sqft |
Source: Flo Smerconish Realtor #7054023 Report a problem | ||
| 9/15/2017 | Price change | $895,000-5.6%$223/sqft |
Source: Flo Smerconish Realtor #7054023 Report a problem | ||
| 3/27/2017 | Price change | $948,500-5%$236/sqft |
Source: Addison Wolfe Real Estate #6794684 Report a problem | ||
| 5/17/2016 | Listed for sale | $998,500$248/sqft |
Source: Addison Wolfe Real Estate - Newtown #6794684 Report a problem | ||
Public tax history
| Year | Property taxes | Tax assessment |
|---|---|---|
| 2025 | $14,578 +2% | $77,700 |
| 2024 | $14,291 +9% | $77,700 |
| 2023 | $13,111 +1.1% | $77,700 |
| 2022 | $12,965 +2.1% | $77,700 |
| 2021 | $12,698 +0.5% | $77,700 |
| 2020 | $12,640 -2.1% | $77,700 -3.5% |
| 2018 | $12,911 +1.4% | $80,480 |
| 2017 | $12,730 | $80,480 |
| 2016 | $12,730 | $80,480 |
| 2015 | -- | $80,480 |
| 2014 | -- | $80,480 |
| 2013 | -- | $80,480 |
| 2012 | -- | $80,480 |
| 2011 | -- | $80,480 |
| 2010 | -- | $80,480 |
| 2009 | -- | $80,480 |
| 2008 | -- | $80,480 |
| 2007 | -- | $80,480 |
| 2006 | -- | $80,480 |
| 2005 | -- | $80,480 +300% |
| 2004 | -- | $20,120 |
| 2003 | -- | $20,120 |
| 2002 | -- | $20,120 |
| 2000 | -- | $20,120 |
Find assessor info on the county website
Neighborhood: 18901
Nearby homes
- $1,253,8005 bd3 ba3.1k sqft156 Wilkshire Rd, Doylestown, PA 18901Off Market
- $938,5004 bd2 ba3.5k sqft125 Willowbrook Dr, Doylestown, PA 18901Off Market
- $636,5147 bd7 ba6.3k sqft137 Willowbrook Dr, Doylestown, PA 18901Off Market
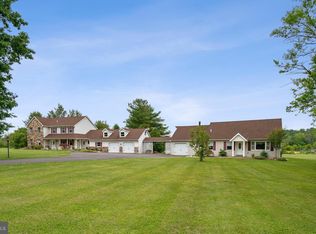
- $1,515,0003 bd2 ba3.3k sqft134 Wilkshire Rd, Doylestown, PA 18901Off Market
- $945,2004 bd2 ba3.2k sqft113 Willowbrook Dr, Doylestown, PA 18901Off Market
- $941,9004 bd2 ba3.3k sqft112 Wilkshire Rd, Doylestown, PA 18901Off Market
- $811,4003 bd2 ba3.2k sqft152 Wilkshire Rd, Doylestown, PA 18901Off Market
- $954,7004 bd2 ba3.1k sqft1601 Pebble Hill Rd, Doylestown, PA 18901Off Market
Nearby schools
GreatSchools rating
- 9/10Bridge Valley Elementary SchoolGrades: K-6Distance: 1.6 mi
- 8/10Lenape Middle SchoolGrades: 7-9Distance: 2.7 mi
- 10/10Central Bucks High School-WestGrades: 10-12Distance: 2.4 mi
Schools provided by the listing agent
- District: Central Bucks
Source: Bright MLS. This data may not be complete. We recommend contacting the local school district to confirm school assignments for this home.
Get a cash offer in 3 minutes
Find out how much your home could sell for in as little as 3 minutes with a no-obligation cash offer.
Estimated market value
$1,776,700
Get a cash offer in 3 minutes
Find out how much your home could sell for in as little as 3 minutes with a no-obligation cash offer.
Estimated market value
$1,776,700
- Pennsylvania
- Bucks County
- Furlong
- 18901
- 131 Willowbrook Dr
Nearby cities
Nearby zip codes
Other Furlong Topics
