WELCOME TO 131 WILTON HILL ROAD IN COLUMBIA! If you’ve been looking for a home that gives you space, comfort, and a convenient Lake Murray lifestyle without sacrificing everyday practicality, this one deserves a closer look. Set in an established neighborhood, this well-maintained traditional brick home provides approximately 1,918 square feet with 3 bedrooms and 2.5 baths, creating plenty of room to settle in, entertain, and enjoy life at your own pace.Inside, the home’s comfortable layout makes everyday living feel easy, with inviting spaces for gathering, dining, cooking, and relaxing. The screened porch extends the living space outdoors, creating a comfortable spot to enjoy your morning coffee, unwind in the evening, or take in the peaceful surroundings. Outside, the spacious landscaped yard, mature trees, garden area, outdoor lighting, and detached storage shed provide room to enjoy gardening, play, entertain, or simply have space to breathe.The 2-car garage adds everyday convenience while providing additional storage, and the home’s location puts you within walking distance of Lake Murray, making it easier to enjoy the water and outdoor recreation that make this area so desirable. Shopping, dining, medical care, and everyday necessities are just a few miles away, with convenient access to both Columbia and Irmo.A well-kept brick home, generous living space, a spacious yard, and a location near Lake Murray come together here to provide exceptional value and a place you’ll be proud to call home. Disclaimer: CMLS has not reviewed and, therefore, does not endorse vendors who may appear in listings.
For sale
$340,000
131 Wilton Hill Rd, Columbia, SC 29212
3beds
1,918sqft
Single Family Residence
Built in 1979
0.38 Acres Lot
$338,000 Zestimate®
$177/sqft
$-- HOA
What's special
Detached storage shedMature treesComfortable layoutGenerous living spaceGarden areaWell-kept brick homeWell-maintained traditional brick home
- 13 days
- 388
- 15
Zillow last checked:
Listing updated:
Listed by:
Brenda Williams brenda@thedowningteam.com,
Keller Williams The Downing Group
Source: Consolidated MLS,MLS#: 642768
Facts & features
Interior
Bedrooms & bathrooms
- Bedrooms: 3
- Bathrooms: 3
- Full bathrooms: 2
- 1/2 bathrooms: 1
- Partial bathrooms: 1
- Main level bathrooms: 3
Primary bedroom
- Features: Tub-Shower, Bath-Shared, Ceiling Fan(s)
- Level: Main
Bedroom 2
- Level: Main
Bedroom 3
- Features: Ceiling Fan(s)
- Level: Main
Dining room
- Features: Floors-Hardwood
- Level: Main
Kitchen
- Features: Cabinets-Natural, Eat-in Kitchen, Tile Counters, Floors-Vinyl, Backsplash-Tiled
- Level: Main
Living room
- Features: Fireplace, Floors-Hardwood, Ceiling Fan
- Level: Main
Heating
- Central
Cooling
- Central Air
Appliances
- Included: Counter Cooktop, Dishwasher, Disposal, Electric Water Heater
- Laundry: In Bathroom, Electric, Heated Space, Utility Room, Main Level
Features
- Flooring: Hardwood, Vinyl, Carpet, Tile
- Basement: Crawl Space
- Attic: Pull Down Stairs
- Number of fireplaces: 1
- Fireplace features: Gas Log-Propane
Interior area
- Total structure area: 1,918
- Total interior livable area: 1,918 sqft
Property
Parking
- Total spaces: 2
- Parking features: Garage Door Opener
- Attached garage spaces: 2
Features
- Stories: 1
- Fencing: None
Lot
- Size: 0.38 Acres
Details
- Additional structures: Shed(s)
- Parcel number: 00274701014
Construction
Type & style
- Home type: SingleFamily
- Architectural style: Traditional
- Property subtype: Single Family Residence
Materials
- Brick-All Sides-AbvFound
Condition
- New construction: No
- Year built: 1979
Utilities & green energy
- Sewer: Public Sewer
- Water: Public
- Utilities for property: Cable Available, Electricity Connected
Community & HOA
Community
- Security: Security System Owned, Smoke Detector(s), Security Cameras
- Subdivision: COLDSTREAM
HOA
- Has HOA: No
Location
- Region: Columbia
Financial & listing details
- Price per square foot: $177/sqft
- Tax assessed value: $253,877
- Annual tax amount: $634
- Date on market: 9/11/2026
- Listing agreement: Exclusive Right To Sell
- Road surface type: Paved
Estimated market value
$338,000
$321,000 - $355,000
$1,952/mo
Price history
| Date | Event | Price |
|---|---|---|
| 9/11/2026 | Listed for sale | $340,000+157.6%$177/sqft |
Source:  Consolidated MLS #642768 Report a problem Consolidated MLS #642768 Report a problem | ||
| 5/14/2014 | Sold | $132,000-2.1%$69/sqft |
Source: Public Record Report a problem | ||
| 3/1/2014 | Price change | $134,900-3.6%$70/sqft |
Source: EXIT Midlands Realty #338780 Report a problem | ||
| 1/9/2014 | Price change | $139,900-2.1%$73/sqft |
Source: EXIT Midlands Realty #338780 Report a problem | ||
| 11/22/2013 | Price change | $142,900-1.4%$75/sqft |
Source: EXIT Midlands Realty #338780 Report a problem | ||
| 10/4/2013 | Price change | $144,900-1.4%$76/sqft |
Source: EXIT Midlands Realty #338780 Report a problem | ||
| 8/27/2013 | Listed for sale | $147,000-1.9%$77/sqft |
Source: EXIT Midlands Realty #338780 Report a problem | ||
| 12/25/2012 | Listing removed | $149,900$78/sqft |
Source: Coldwell Banker United, Realtors #310986 Report a problem | ||
| 5/8/2012 | Listed for sale | $149,900-9.1%$78/sqft |
Source: Coldwell Banker United, REALTORS #310986 Report a problem | ||
| 7/22/2011 | Listing removed | $164,900$86/sqft |
Source: ElectroTours.com Report a problem | ||
| 6/29/2011 | Price change | $164,900+3.1%$86/sqft |
Source: ElectroTours.com Report a problem | ||
| 3/3/2011 | Price change | $159,900-3%$83/sqft |
Source: Coldwell Banker United, REALTORS #280851 Report a problem | ||
| 12/17/2010 | Listed for sale | $164,900+7.1%$86/sqft |
Source: Coldwell Banker United, REALTORS #280851 Report a problem | ||
| 11/14/2006 | Sold | $154,000+12.4%$80/sqft |
Source: Public Record Report a problem | ||
| 6/4/2004 | Sold | $137,000+14.6%$71/sqft |
Source: Public Record Report a problem | ||
| 7/29/1998 | Sold | $119,500$62/sqft |
Source: Public Record Report a problem | ||
Public tax history
| Year | Property taxes | Tax assessment |
|---|---|---|
| 2025 | $634 +17.8% | $6,983 +15% |
| 2024 | $538 +0.8% | $6,072 |
| 2023 | $534 -5.4% | $6,072 |
| 2022 | $564 +1.7% | $6,072 |
| 2021 | $555 | $6,072 +15% |
| 2019 | -- | $5,280 |
| 2018 | $475 +15.7% | $5,280 |
| 2017 | $410 +3.9% | $5,280 |
| 2016 | $395 -4.7% | $5,280 |
| 2015 | $414 | $5,280 -4.3% |
| 2014 | $414 -9.1% | $5,519 -33.3% |
| 2013 | $456 | $8,280 |
| 2012 | -- | $8,280 +50% |
| 2011 | -- | $5,520 |
| 2010 | -- | $5,520 +3.4% |
| 2009 | -- | $5,340 |
| 2008 | -- | $5,340 |
| 2007 | -- | $5,340 |
| 2006 | -- | $5,340 |
| 2005 | -- | $5,340 +18.1% |
| 2004 | -- | $4,520 |
| 2003 | -- | $4,520 +2% |
| 2001 | -- | $4,430 +9.4% |
| 2000 | -- | $4,050 |
Find assessor info on the county website
Monthly payment
Est. payment
Payment breakdown
Explore the cost of this home by adjusting the details. Changes won't be saved.Climate risks
Neighborhood: 29212
Nearby schools
Schools provided by the listing agent
- Elementary: Nursery Road
- Middle: Crossroads
- High: Irmo
- District: Lexington/Richland Five
Source: Consolidated MLS. This data may not be complete. We recommend contacting the local school district to confirm school assignments for this home.
Similar homes
- $285,0003 bd2 ba2.2k sqft204 Cannon Dale Rd, Columbia, SC 29212For Sale
 MLS ID #642728, Corrina Thomas. Consolidated MLS
 - $339,9003 bd3 ba1.9k sqft125 Stone Column Way, Columbia, SC 29212For Sale
 MLS ID #640812, Tom Watson. Consolidated MLS
 - $299,9003 bd3 ba2.3k sqft890 Pine Forest Trl, Columbia, SC 29210For Sale
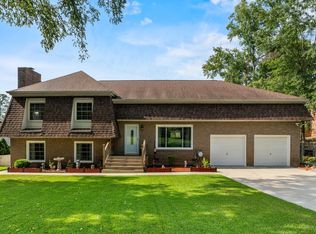 MLS ID #641765, Wade Gilley. Consolidated MLS
 - $245,0003 bd2 ba1.5k sqft5204 Glenmount St, Columbia, SC 29212For Sale
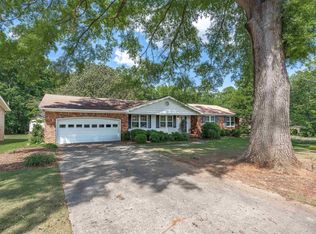 MLS ID #634539, James R Murray. Consolidated MLS
