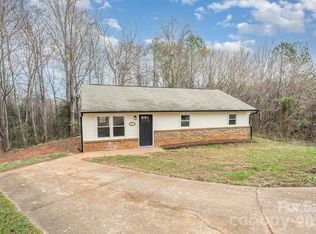
Welcome to 131 Winchester Drive in Ellenboro! An inviting 3-bedroom, 1-bath home offering comfort, functionality, and room to grow. Step inside to find new LVP flooring throughout and an open-concept living and kitchen area that creates an easy, connected flow for everyday living and entertaining.
The kitchen offers ample cabinet space and a cozy dining area, while the included washer and dryer add convenience from day one. Each bedroom provides comfortable living space with great natural light.
Outside, enjoy a clear, flat backyard with endless potential; perfect for gardening, play, or creating your ideal outdoor retreat. A storage building adds extra space for tools, hobbies, or equipment.
Whether you're a first-time buyer, downsizing, or looking for an investment opportunity, this home is full of potential in a peaceful setting.
Closed
$174,000
131 Winchester Dr, Ellenboro, NC 28040
2beds
1,004sqft
Single Family Residence
Built in 1987
0.32 Acres Lot
$181,800 Zestimate®
$173/sqft
$1,214 Estimated rent
Home value
$181,800
$144,000 - $231,000
$1,214/mo
Zestimate® history
Owner options
List your home for rent
$1,214/mo
Rent Zestimate®
Find your next renter with Zillow Rental Manager. Plus, with online applications, you can quickly screen prospective tenants – for free.
$1,214/mo
Rent Zestimate®
Refinance and save
$1,102/mo
Est. payment
Refinancing to a lower rate could help reduce your monthly payments and save thousands over the life of the loan.
$1,102/mo
Est. payment
Explore your selling options
Work with a Zillow partner agent
Leverage their expertise and Zillow's premium Showcase listings to get your home seen by more buyers.
Get startedList with your own agent
Get your home in front of millions of buyers by listing it on Zillow.
Learn how to do itSell it yourself
Take full control of how buyers see your home on Zillow by listing For Sale by Owner (FSBO).
List your homeWhat's special
Ample cabinet spaceNew lvp flooring throughoutClear flat backyardIncluded washer and dryerCozy dining area
Zillow last checked:
Listing updated:
Listed by:
Ethan Wallace 828-748-1620,
EXP Realty LLC Ballantyne
Bought with:
Jody Key
Purple Martin Realty, Inc.
Source: Canopy MLS as distributed by MLS GRID,MLS#: 4370368
Facts & features
Interior
Bedrooms & bathrooms
- Bedrooms: 2
- Bathrooms: 1
- Full bathrooms: 1
- Main level bedrooms: 2
Primary bedroom
- Level: Main
Bedroom s
- Level: Main
Bedroom s
- Level: Main
Bathroom full
- Level: Main
Kitchen
- Level: Main
Laundry
- Level: Main
Living room
- Level: Main
Heating
- Heat Pump
Cooling
- Central Air
Appliances
- Included: Dishwasher, Electric Oven, Electric Water Heater, Microwave, Washer/Dryer
- Laundry: Laundry Room, Main Level
Features
- Open Floorplan
- Flooring: Vinyl
- Has basement: No
Interior area
- Total structure area: 1,004
- Total interior livable area: 1,004 sqft
- Finished area above ground: 1,004
- Finished area below ground: 0
Property
Parking
- Parking features: Driveway
- Has uncovered spaces: Yes
Features
- Levels: One
- Stories: 1
Lot
- Size: 0.32 Acres
- Dimensions: 140 x 100
- Features: Cleared, Level
Details
- Additional structures: Shed(s)
- Parcel number: 1614219
- Zoning: None
- Special conditions: Standard
Construction
Type & style
- Home type: SingleFamily
- Architectural style: Ranch
- Property subtype: Single Family Residence
Materials
- Brick Partial, Vinyl
- Foundation: Slab
- Roof: Composition
Condition
- New construction: No
- Year built: 1987
Utilities & green energy
- Sewer: Septic Installed
- Water: City
- Utilities for property: Electricity Connected
Community & HOA
Community
- Subdivision: None
Location
- Region: Ellenboro
Financial & listing details
- Price per square foot: $173/sqft
- Tax assessed value: $87,400
- Date on market: 4/17/2026
- Cumulative days on market: 4 days
- Listing terms: Cash,Conventional,USDA Loan
- Electric utility on property: Yes
- Road surface type: Concrete, Paved
Price history
| Date | Event | Price |
|---|---|---|
| 5/20/2026 | Sold | $174,000+2.4%$173/sqft |
Source:  Canopy MLS as distributed by MLS GRID #4370368 Report a problem Canopy MLS as distributed by MLS GRID #4370368 Report a problem | ||
| 4/22/2026 | Contingent | $170,000$169/sqft |
Source: eXp Realty #4370368 Report a problem | ||
| 4/17/2026 | Listed for sale | $170,000+139.4%$169/sqft |
Source: Canopy MLS as distributed by MLS GRID #4370368 Report a problem | ||
| 5/21/2020 | Sold | $71,000-5.3%$71/sqft |
Source: Canopy MLS as distributed by MLS GRID #3609621 Report a problem | ||
| 4/6/2020 | Listed for sale | $75,000$75/sqft |
Source: CENTURY 21 FIRST REALTY #47642 Report a problem | ||
Public tax history
| Year | Property taxes | Tax assessment |
|---|---|---|
| 2025 | -- | $87,400 |
| 2024 | $672 -0.6% | $87,400 |
| 2023 | $676 +42.6% | $87,400 +118% |
| 2022 | $474 +0.9% | $40,100 |
| 2021 | $470 +0.4% | $40,100 |
| 2020 | $468 +1.7% | $40,100 |
| 2019 | $460 -18.2% | $40,100 -22.1% |
| 2018 | $562 | $51,500 |
| 2016 | $562 | $51,500 |
| 2013 | $562 | $51,500 |
| 2012 | -- | $51,500 |
| 2011 | -- | $51,500 +60.9% |
| 2010 | -- | $32,000 |
| 2009 | -- | $32,000 |
Find assessor info on the county website
Neighborhood: 28040
Nearby homes
- $139,6002 bd1 ba1k sqft130 Winchester Dr, Ellenboro, NC 28040Off Market
- $179,0003 bd1 ba1k sqft119 Winchester Dr, Ellenboro, NC 28040Off Market

- $165,0002 bd1 ba1k sqft143 Winchester Dr, Ellenboro, NC 28040Sold

- $164,9003 bd1 ba1k sqft142 Winchester Dr, Ellenboro, NC 28040Sold
- $47,8002.87 Acres114 Max Rene Dr, Ellenboro, NC 28040Off Market
- $182,7003 bd1 ba1k sqft122 Winchester Dr, Ellenboro, NC 28040Off Market
- $134,8003 bd1 ba1.2k sqft107 Winchester Dr, Ellenboro, NC 28040Off Market
- $201,8003 bd1 ba1.1k sqft337 Hollis Rd, Ellenboro, NC 28040Off Market
Nearby schools
GreatSchools rating
- 9/10Ellenboro Elementary SchoolGrades: PK-5Distance: 0.9 mi
- 3/10East Rutherford Middle SchoolGrades: 6-8Distance: 4.5 mi
- 5/10East Rutherford High SchoolGrades: 9-12Distance: 3.5 mi


Get pre-qualified for a loan
At Zillow Home Loans, we can pre-qualify you in as little as 5 minutes with no impact to your credit score.An equal housing lender. NMLS #10287.
- North Carolina
- Rutherford County
- Ellenboro
- 28040
- 131 Winchester Dr
Nearby cities
Nearby zip codes
Other Ellenboro Topics
