Skip main navigation
Sold for $630,000
  • $630,000

    131 Windgate Dr, Chester Springs, PA 19425

    4beds
    2,561sqft
    Single Family Residence
    Built in 2006
    7,620 Square Feet Lot
    $728,900 Zestimate®
    $246/sqft
    $3,333 Estimated rent

    Home value

    $728,900

    $692,000 - $765,000

    $3,333/mo

    Zestimate® history
    Loading
    Loading...

    Owner options

    List your home for rent

    $3,333/mo

    Rent Zestimate®

    Find your next renter with Zillow Rental Manager. Plus, with online applications, you can quickly screen prospective tenants – for free.

    Learn more

    $3,333/mo

    Rent Zestimate®

    Refinance and save

    $4,156/mo

    Est. payment

    Refinancing to a lower rate could help reduce your monthly payments and save thousands over the life of the loan.

    See today's rates

    $4,156/mo

    Est. payment

    Explore your selling options

    Work with a Zillow partner agent

    Leverage their expertise and Zillow's premium Showcase listings to get your home seen by more buyers.

    Get started

    List with your own agent

    Get your home in front of millions of buyers by listing it on Zillow.

    Learn how to do it

    Sell it yourself

    Take full control of how buyers see your home on Zillow by listing For Sale by Owner (FSBO).

    List your home

    What's special

    Gas fireplaceGleaming hardwood floorsScreened porchWest chesterGreat valleyNew hot water heaterNew roof
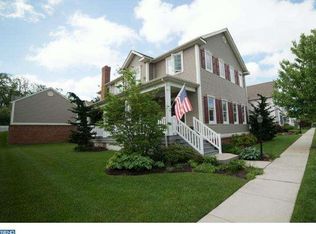
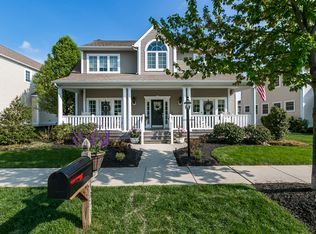
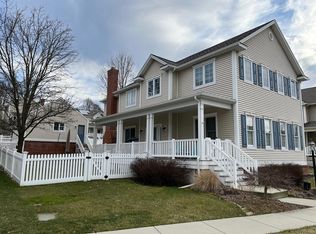
    IT IS POOL SEASON!! So enjoy resort-style living in Weatherstone --- endless fun with swimming, tennis, several small parks, and walk to: Henrietta Hankin Branch Library; West Vincent Elementary School; Weatherstone Town Center shops/dining; and the Shoppes at Ludwigs Village. Minutes to the PA Turnpike and Routes 100/401/113, King of Prussia, Great Valley, West Chester, and everywhere you want to be! Welcome home to this 4 bedroom Sundance model, so unique with its TWO Primary Suites, including one on the main level! AND BONUS---a one-year AHS ShieldComplete Home Warranty (their highest level of coverage) is included and is extra peace-of-mind for you! The front covered country Porch leads you into a home replete with gleaming hardwood floors, 9ft ceilings, and a stylish open lay-out. The Living Room showcases new custom built-in book shelves & cabinets, flanking a gas fireplace with marble surround and elegant mantel. The main level Bedroom suite (or use it as an Office!) includes ample closet space and a Full Bath with double-sink vanity and tiled stall shower. Your dream Kitchen awaits---newly remodeled (2021) and now featuring marble counters accented with subway tile backsplash & under-cabinet lighting; antiqued white raised panel cabinetry; stainless steel appliances; gas cook top; stainless steel farmhouse sink; plus a sunlit bumped-out Breakfast Room with french doors out to the screened Porch. MORE Kitchen & coffee/cocktail space in the custom designed Butlers Panty, which also has the marble counters and antiqued white raised panel cabinetry, plus glass cabinets w/lighting; a wall of sun-filled clerestory windows; and extra pantry storage! Enjoy & entertain in the spacious Dining Room with refined millwork accents; doors for privacy from the adjacent LR; windows with views of the yard; and french doors out to the screened Porch. Also on this floor: Powder Room; access out to the screened Porch w/composite decking floors and two ceiling fans; and a door out to the yard and composite plank stairs leading to detached 21x20 oversized 2-Car Garage (backing to private alley). Upstairs is the main Primary Suite, with large Bedroom; walk-in-closet; and a spa-inspired Full Bath with a raised ceiling & palladian window over the soaking tub with tile surround; double-sink vanity; and tiled stall shower. Down the hall are two more Bedrooms with abundant closet space, and a hall Full Bath with tub/shower combo. The back yard is framed with a white vinyl fence & gates (perfect for pets!) and you are just steps away from the community’s charming parks & clubhouse pool complex! So much MORE: plantation shutters throughout; upscale designer lighting; new roof (2021); new hot water heater (2021); new efficiency gas HVAC (2021); and home inspection competed/minor repairs so you can purchase with peace-of-mind!

    Zillow last checked:

    Listing updated:

    Listed by:

    Karen Boyd 484-716-4647,

    Long & Foster Real Estate, Inc.

    Bought with:

    Ms. Jui Bhangaonkar, RS347181

    Keller Williams Real Estate -Exton

    Ravi Varanasi, RS360507

    Keller Williams Real Estate -Exton

    Source: Bright MLS,MLS#: PACT2043510MLS Logo

    Facts & features

    Interior

    Bedrooms & bathrooms
    • Bedrooms: 4
    • Bathrooms: 4
    • Full bathrooms: 3
    • 1/2 bathrooms: 1
    • Main level bathrooms: 2
    • Main level bedrooms: 1
    Basement
    • Area: 0
    Heating
    • Forced Air, Natural Gas
    Cooling
    • Central Air, Other
    Appliances
    • Included: Stainless Steel Appliance(s), Microwave, Cooktop, Dishwasher, Disposal, Double Oven, Oven, Electric Water Heater
    • Laundry: Upper Level
    Features
    • Breakfast Area, Built-in Features, Butlers Pantry, Ceiling Fan(s), Crown Molding, Dining Area, Entry Level Bedroom, Open Floorplan, Eat-in Kitchen, Kitchen Island, Pantry, Recessed Lighting, Soaking Tub, Bathroom - Stall Shower, Bathroom - Tub Shower, Upgraded Countertops, Walk-In Closet(s), Other, 9'+ Ceilings
    • Flooring: Wood, Tile/Brick, Carpet
    • Basement: Full
    • Number of fireplaces: 1
    • Fireplace features: Gas/Propane, Mantel(s), Marble
    Interior area
    • Total structure area: 2,561
    • Total interior livable area: 2,561 sqft
    • Finished area above ground: 2,561
    • Finished area below ground: 0

    Property

    Parking
    • Total spaces: 4
    • Parking features: Garage Door Opener, Oversized, Driveway, Detached, On Street
    • Garage spaces: 2
    • Uncovered spaces: 2
    Accessibility
    • Accessibility features: None
    Features
    • Levels: Two
    • Stories: 2
    • Patio & porch: Porch
    • Exterior features: Sidewalks
    • Pool features: Community
    • Fencing: Back Yard,Vinyl
    Lot
    • Size: 7,620 sqft
    Details
    • Additional structures: Above Grade, Below Grade
    • Parcel number: 2507 0452
    • Zoning: R10 RES: 1 FAM
    • Zoning description: Residential
    • Special conditions: Standard

    Construction

    Type & style
    • Home type: SingleFamily
    • Architectural style: Colonial,Traditional
    • Property subtype: Single Family Residence
    Materials
    • Vinyl Siding
    • Foundation: Permanent
    Condition
    • Excellent
    • New construction: No
    • Year built: 2006
    Details
    • Builder model: SUNDANCE
    • Builder name: THE HANKIN GROUP

    Utilities & green energy

    • Electric: 200+ Amp Service
    • Sewer: Public Sewer
    • Water: Public

    Community & neighborhood

    Community
    • Community features: Pool
    Location
    • Region: Chester Springs
    • Subdivision: Weatherstone
    • Municipality: WEST VINCENT TWP

    HOA & financial

    HOA
    • Has HOA: Yes
    • HOA fee: $142 monthly
    • Amenities included: Pool, Tennis Court(s), Clubhouse, Tot Lots/Playground
    • Services included: Pool(s), Common Area Maintenance, Snow Removal, Trash
    • Association name: WEATHERSTONE

    Other

    Other facts
    • Listing agreement: Exclusive Right To Sell
    • Ownership: Fee Simple

    Price history

    DateEventPrice
    8/10/2023Sold$630,000-1.2%$246/sqft
    Source: Bright MLS #PACT2043510 Report a problem
    6/13/2023Pending sale$637,500$249/sqft
    Source: Bright MLS #PACT2043510 Report a problem
    5/25/2023Price change$637,500-1.2%$249/sqft
    Source: Bright MLS #PACT2043510 Report a problem
    5/4/2023Price change$645,000-2.3%$252/sqft
    Source: Bright MLS #PACT2043510 Report a problem
    4/20/2023Listed for sale$660,000+61%$258/sqft
    Source: Bright MLS #PACT2043510 Report a problem
    6/3/2014Sold$410,000-2.1%$160/sqft
    Source: Public Record Report a problem
    3/1/2014Listed for sale$419,000+7.5%$164/sqft
    Source: RE/MAX Preferred #6344833 Report a problem
    7/22/2011Sold$389,900$152/sqft
    Source: Public Record Report a problem
    3/7/2011Listed for sale$389,900+1.3%$152/sqft
    Source: CENTURY 21 Alliance #5848510 Report a problem
    1/30/2011Listing removed$384,900$150/sqft
    Source: Long And Foster-Devon Report a problem
    10/5/2010Price change$384,900-3.5%$150/sqft
    Source: Long & Foster Real Estate #5761356 Report a problem
    8/25/2010Listed for sale$399,000-6.3%$156/sqft
    Source: Long & Foster Real Estate #5761356 Report a problem
    7/9/2007Sold$425,788$166/sqft
    Source: Public Record Report a problem

    Public tax history

    YearProperty taxesTax assessment
    2025$9,424 +1.5%$220,560
    2024$9,289 +2.3%$220,560
    2023$9,079 +1.5%$220,560
    2022$8,948 +1.7%$220,560
    2021$8,803 +143.8%$220,560
    2020$3,610 -56.6%$220,560
    2019$8,314 +2%$220,560
    2018$8,153 +9899.6%$220,560
    2017$82 -98.8%$220,560
    2016$6,632 $220,560
    2015$6,632 $220,560
    2014$6,632 $220,560
    2013-- $220,560
    2012-- $220,560
    2011-- $220,560
    2010-- $220,560
    2009-- $220,560
    2008-- $220,560 +403.3%
    2007-- $43,820

    Find assessor info on the county website

    Neighborhood: 19425

    Nearby schools

    GreatSchools rating
    Schools provided by the listing agent
    • Elementary: West Vincent
    • Middle: Owen J Roberts
    • High: Owen J Roberts
    • District: Owen J Roberts

    Source: Bright MLS. This data may not be complete. We recommend contacting the local school district to confirm school assignments for this home.

    Get a cash offer in 3 minutes
    Find out how much your home could sell for in as little as 3 minutes with a no-obligation cash offer.
    Estimated market value
    $728,900
    Get a cash offer in 3 minutes
    Find out how much your home could sell for in as little as 3 minutes with a no-obligation cash offer.
    Estimated market value
    $728,900