Skip main navigation
Closed
  • Price Unknown

    131 Winners Way, Hamilton, MT 59840

    3beds
    1,745sqft
    Single Family Residence
    Built in 2023
    7,187 Square Feet Lot
    $540,000 Zestimate®
    $--/sqft
    $2,505 Estimated rent

    Home value

    $540,000

    $497,000 - $589,000

    $2,505/mo

    Zestimate® history
    Loading
    Loading...

    Owner options

    List your home for rent

    $2,505/mo

    Rent Zestimate®

    Find your next renter with Zillow Rental Manager. Plus, with online applications, you can quickly screen prospective tenants – for free.

    Learn more

    $2,505/mo

    Rent Zestimate®

    Refinance and save

    $200/mo

    Est. payment

    Refinancing to a lower rate could help reduce your monthly payments and save thousands over the life of the loan.

    See today's rates

    $200/mo

    Est. payment

    Explore your selling options

    Work with a Zillow partner agent

    Leverage their expertise and Zillow's premium Showcase listings to get your home seen by more buyers.

    Get started

    List with your own agent

    Get your home in front of millions of buyers by listing it on Zillow.

    Learn how to do it

    Sell it yourself

    Take full control of how buyers see your home on Zillow by listing For Sale by Owner (FSBO).

    List your home

    What's special

    Knotty alder wood trimGranite countertopsHigh-quality cabinetryTiled master showerVaulted ceilingsLarge center islandSpacious open floor plan
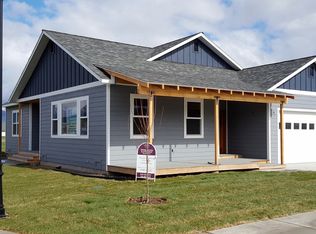
    Welcome home to 131 Winners way. Pride of ownership inside and out! Located in the Paddocks Subdivision on the east side of Hamilton, this 1,745 sq ft single-family home offers 3 bedrooms and 2 bathrooms with a spacious open floor plan. The home features knotty alder wood trim, granite countertops, high-quality cabinetry, luxury vinyl plank waterproof flooring, and a tiled master shower. Vaulted ceilings highlight the living room, master bedroom, and dining area, while the kitchen offers a large center island. Two covered concrete porches provide additional outdoor space, and the 575 sq ft attached two-car garage offers ample parking and storage.

    Zillow last checked:

    Listing updated:

    Listed by:

    Jason Smith Baker 406-552-7548,

    Rise Realty Group, eXp Realty

    Bought with:

    Judy Porter, RRE-BRO-LIC-10867

    TouchPoint Properties

    Source: MRMLS,MLS#: 30078792MLS Logo

    Facts & features

    Interior

    Bedrooms & bathrooms
    • Bedrooms: 3
    • Bathrooms: 2
    • Full bathrooms: 2
    Heating
    • Forced Air, Gas
    Cooling
    • Central Air
    Appliances
    • Included: Dishwasher, Disposal, Microwave, Range, Refrigerator, Washer
    Features
    • Main Level Primary, Open Floorplan, Walk-In Closet(s)
    • Basement: Crawl Space
    • Has fireplace: No
    Interior area
    • Total structure area: 1,745
    • Total interior livable area: 1,745 sqft
    • Finished area below ground: 0

    Property

    Parking
    • Total spaces: 1
    • Parking features: Additional Parking, Garage, Garage Door Opener
    • Attached garage spaces: 1
    Accessibility
    • Accessibility features: Grab Bars
    Features
    • Stories: 1
    • Patio & porch: Covered, Deck
    • Exterior features: Rain Gutters
    • Fencing: None
    • Has view: Yes
    • View description: Mountain(s)
    Lot
    • Size: 7,187 Square Feet
    • Features: Back Yard, Front Yard, Landscaped, Level
    • Topography: Level
    Details
    • Parcel number: 13146830211290000
    • Special conditions: Standard
    • Other equipment: None

    Construction

    Type & style
    • Home type: SingleFamily
    • Architectural style: Ranch
    • Property subtype: Single Family Residence
    Materials
    • Blown-In Insulation, Masonite
    • Foundation: Poured
    • Roof: Asphalt
    Condition
    • New construction: No
    • Year built: 2023

    Utilities & green energy

    • Sewer: Public Sewer
    • Water: Public
    • Utilities for property: Cable Available, Cable Connected, Electricity Available, Electricity Connected, Natural Gas Available, Natural Gas Connected, High Speed Internet Available

    Community & HOA

    Community
    • Features: Curbs, Sidewalks
    • Security: Security System Owned, Carbon Monoxide Detector(s), Fire Alarm, Smoke Detector(s), Security System
    HOA
    • Has HOA: Yes
    • Amenities included: See Remarks
    • Services included: See Remarks
    • HOA fee: $200 annually
    • HOA name: Paddocks
    Location
    • Region: Hamilton

    Financial & listing details

    • Tax assessed value: $545,600
    • Annual tax amount: $3,291
    • Date on market: 9/28/2026
    • Listing agreement: Exclusive Right To Sell

    Price history

    DateEventPrice
    10/26/2026Sold--
    Source: MRMLS #30078792 Report a problem
    10/2/2026Contingent$559,900$321/sqft
    Source: eXp Realty #30078792 Report a problem
    9/28/2026Listed for sale$559,900+6.9%$321/sqft
    Source: MRMLS #30078792 Report a problem
    11/29/2023Sold--
    Source: MRMLS #30003084 Report a problem
    10/10/2023Listed for sale$523,900-4.6%$300/sqft
    Source: MRMLS #30003084 Report a problem
    4/4/2023Listed for sale$549,000$315/sqft
    Source: MRMLS #30003084 Report a problem

    Public tax history

    YearProperty taxesTax assessment
    2025$3,005 -17.2%$545,600 +19.1%
    2024$3,631 +813.6%$458,000 +765.9%
    2023$397 -11.8%$52,895 +6.6%
    2022$450 -0.8%$49,617
    2021$454 +9.5%$49,617 +15.8%
    2020$415 -2.9%$42,834
    2019$427 -6.7%$42,834 -0.3%
    2018$457 -6.7%$42,977
    2017$490 -1%$42,977 +0.9%
    2016$495 -5.6%$42,602
    2015$525 -15.4%$42,602 +21.8%
    2014$620 +40.2%$34,986 +8.9%
    2013$442 -1.1%$32,132 +10.5%
    2012$447 $29,075
    Find assessor info on the county website

    Neighborhood: 59840

    Nearby schools

    GreatSchools rating