Skip main navigation
Sold for $1,130,000
  • $1,130,000

    131 Woodford Dr, Evans City, PA 16033

    4beds
    4,068sqft
    Farm, Single Family Residence
    Built in 2021
    0.58 Acres Lot
    $1,138,200 Zestimate®
    $278/sqft
    $4,187 Estimated rent

    Home value

    $1,138,200

    $1.05M - $1.24M

    $4,187/mo

    Zestimate® history
    Loading
    Loading...

    Owner options

    List your home for rent

    $4,187/mo

    Rent Zestimate®

    Find your next renter with Zillow Rental Manager. Plus, with online applications, you can quickly screen prospective tenants – for free.

    Learn more

    $4,187/mo

    Rent Zestimate®

    Refinance and save

    $7,526/mo

    Est. payment

    Refinancing to a lower rate could help reduce your monthly payments and save thousands over the life of the loan.

    See today's rates

    $7,526/mo

    Est. payment

    Explore your selling options

    Work with a Zillow partner agent

    Leverage their expertise and Zillow's premium Showcase listings to get your home seen by more buyers.

    Get started

    List with your own agent

    Get your home in front of millions of buyers by listing it on Zillow.

    Learn how to do it

    Sell it yourself

    Take full control of how buyers see your home on Zillow by listing For Sale by Owner (FSBO).

    List your home

    What's special

    Stone fireplaceCountry viewsCustom built-insQuartz countersProfessionally landscaped yardUnique accentsFarmhouse sink
    This Barrington home epitomizes quality craftsmanship. Enjoy the country views & walking trails, yet with the conveniences to everyday lifestyles- less than 15 minutes from Rte 228, shopping, groceries, & activities. Exquisitely maintained, accented w/rich hardwood floors, meticulous trim & unique accents. The study w/custom built-ins & a tray ceiling. The stunning kitchen has a large sit-down island w/a farmhouse sink, quartz counters, walk-in pantry, appliance pantry & a professional range w/6 burners, griddle & 2 ovens. The dining features a cathedral ceiling & a coffee bar w/beverage fridge. The family room is accented w/ stone fireplace flanked by built-ins. A dramatic volume ceiling introduces the primary BR complemented by a spa-like en suite & huge walk-in closet w/island. Three more BRs (1 en suite), a Jack n' Jill bath & the laundry complete the level. The game room is finished w/kitchenette, home theater, bonus room, full bath & access to the professionally landscaped yard.

    Zillow last checked:

    Listing updated:

    Listed by:

    Luz Campbell 724-765-7000,

    PIATT SOTHEBY'S INTERNATIONAL REALTY

    Bought with:

    Zita Billmann

    COLDWELL BANKER REALTY

    Source: WPMLS,MLS#: 1711896MLS LogoOriginating MLS: West Penn Multi-List

    Facts & features

    Interior

    Bedrooms & bathrooms
    • Bedrooms: 4
    • Bathrooms: 5
    • Full bathrooms: 4
    • 1/2 bathrooms: 1
    Primary bedroom
    • Level: Upper
    • Dimensions: 16x16
    Bedroom 2
    • Level: Upper
    • Dimensions: 14x13
    Bedroom 3
    • Level: Upper
    • Dimensions: 12x12
    Bedroom 4
    • Level: Upper
    • Dimensions: 12x12
    Bonus room
    • Level: Lower
    • Dimensions: 12x11
    Bonus room
    • Level: Lower
    • Dimensions: 15x10
    Den
    • Level: Main
    • Dimensions: 12x12
    Dining room
    • Level: Main
    • Dimensions: 16x13
    Family room
    • Level: Main
    • Dimensions: 20x16
    Game room
    • Level: Lower
    • Dimensions: 35x15
    Kitchen
    • Level: Main
    • Dimensions: 18x16
    Laundry
    • Level: Upper
    Heating
    • Forced Air, Gas
    Cooling
    • Central Air, Electric
    Appliances
    • Included: Some Gas Appliances, Dishwasher, Disposal, Microwave, Refrigerator, Stove
    Features
    • Kitchen Island, Pantry, Window Treatments
    • Flooring: Ceramic Tile, Hardwood, Carpet
    • Windows: Multi Pane, Screens, Window Treatments
    • Basement: Finished,Walk-Out Access
    • Number of fireplaces: 1
    • Fireplace features: Family Room
    Interior area
    • Total structure area: 4,068
    • Total interior livable area: 4,068 sqft

    Property

    Parking
    • Total spaces: 3
    • Parking features: Attached, Garage, Garage Door Opener
    • Has attached garage: Yes
    Features
    • Levels: Two
    • Stories: 2
    • Pool features: None
    Lot
    • Size: 0.58 Acres
    • Dimensions: 0.5797
    Details
    • Parcel number: 010S5G430000

    Construction

    Type & style
    • Home type: SingleFamily
    • Architectural style: Farmhouse,Two Story
    • Property subtype: Farm, Single Family Residence
    Materials
    • HardiPlank Type, Stone
    • Roof: Asphalt
    Condition
    • Resale
    • Year built: 2021

    Utilities & green energy

    • Sewer: Public Sewer
    • Water: Public

    Community & HOA

    Community
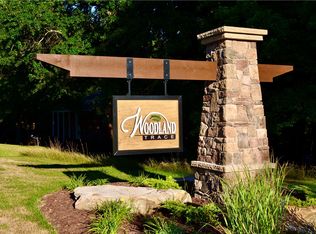
    • Subdivision: Woodland Trace
    HOA
    • Has HOA: Yes
    • HOA fee: $480 annually
    Location
    • Region: Evans City

    Financial & listing details

    • Price per square foot: $278/sqft
    • Tax assessed value: $39,250
    • Annual tax amount: $5,510
    • Date on market: 7/16/2025

    Price history

    DateEventPrice
    10/18/2025Pending sale$1,175,000+4%$289/sqft
    Source: WPMLS #1711896 Report a problem
    10/17/2025Sold$1,130,000-3.8%$278/sqft
    Source: WPMLS #1711896 Report a problem
    9/19/2025Contingent$1,175,000$289/sqft
    Source: WPMLS #1711896 Report a problem
    9/16/2025Price change$1,175,000-2.1%$289/sqft
    Source: WPMLS #1711896 Report a problem
    7/16/2025Listed for sale$1,199,900-2%$295/sqft
    Source: WPMLS #1711896 Report a problem
    7/16/2025Listing removed$1,225,000$301/sqft
    Source: WPMLS #1698537 Report a problem
    5/29/2025Price change$1,225,000-3.2%$301/sqft
    Source: WPMLS #1698537 Report a problem
    5/1/2025Listed for sale$1,265,000+955%$311/sqft
    Source: WPMLS #1698537 Report a problem
    1/27/2020Sold$119,900$29/sqft
    Source: WPMLS #1428831 Report a problem

    Public tax history

    YearProperty taxesTax assessment
    2025$5,549 +0.7%$39,250
    2024$5,510 +2.5%$39,250
    2023$5,373 +3.1%$39,250
    2022$5,211 $39,250
    2021$5,211 $39,250
    Find assessor info on the county website

    Neighborhood: 16033

    Nearby schools

    GreatSchools rating
    Schools provided by the listing agent
    • District: Mars Area

    Source: WPMLS. This data may not be complete. We recommend contacting the local school district to confirm school assignments for this home.

    Sell for more on Zillow
    Get a Zillow Showcase℠ listing at no additional cost and you could sell for .
    $1,138,200
    2% more
    +$22,764
    With Zillow Showcase(estimated)
    $1,160,964
    Sell for more on Zillow
    Get a Zillow Showcase℠ listing at no additional cost and you could sell for .
    $1,138,200
    2% more
    +$22,764
    With Zillow Showcase(estimated)
    $1,160,964