Stunning newer home with over 3,700 Sq. Ft. and walk-out basement. This beautifully designed home built in 2021 is located in the desirable Whispering Winds neighborhood in Greencastle. Offering over 3,700 sq. ft., this spacious property combines modern finishes, flexible living space, and a prime location close to amenities. The main level features a bright open-concept living room and kitchen, ideal for entertaining and everyday living. The kitchen is a true centerpiece with quartzite countertops, a center island, walk-in pantry, black stainless appliances, white cabinetry, tile backsplash, and abundant storage and workspace. The adjoining dining area overlooks the backyard and wooded setting, creating a peaceful dining experience. The primary suite offers a large bedroom with tray ceiling, a private bath with double sinks, garden tub, separate shower, and a generous walk-in closet. Two additional bedrooms and a guest bath, along with a laundry room with washer and dryer included, complete the main level. The full walk-out basement provides incredible versatility, featuring a massive family room, breakfast area, office (or potential 4th bedroom), and a huge utility/storage room. With its layout and exterior access, the basement is ideal for in-law quarters or multi-generational living. The outdoor space is just as impressive with a covered front porch, a large covered upper deck off the dining room, and both a covered patio and open patio accessible from the basement-perfect for enjoying the nearly half-acre lot with wooded backdrop. Additional highlights include a 3-car attached garage and a convenient location within walking distance to People Pathways trails, Ivy Tech Community College, and local schools. This move-in ready home offers space, style, and flexibility in one of Greencastle's most sought-after neighborhoods where homes do not come up for sale often--schedule your private showing today!
Sold
$425,000
131 Woods Edge Blvd E, Greencastle, IN 46135
4beds
3,703sqft
Residential, Single Family Residence
Built in 2021
0.45 Acres Lot
$426,300 Zestimate®
$115/sqft
$3,714 Estimated rent
Home value
$426,300
Estimated sales range
Not available
$3,714/mo
Zestimate® history
Owner options
List your home for rent
$3,714/mo
Rent Zestimate®
Find your next renter with Zillow Rental Manager. Plus, with online applications, you can quickly screen prospective tenants – for free.
$3,714/mo
Rent Zestimate®
Refinance and save
$2,502/mo
Est. payment
Refinancing to a lower rate could help reduce your monthly payments and save thousands over the life of the loan.
$2,502/mo
Est. payment
Explore your selling options
Work with a Zillow partner agent
Leverage their expertise and Zillow's premium Showcase listings to get your home seen by more buyers.
Get startedList with your own agent
Get your home in front of millions of buyers by listing it on Zillow.
Learn how to do itSell it yourself
Take full control of how buyers see your home on Zillow by listing For Sale by Owner (FSBO).
List your homeWhat's special
Walk-out basementCovered front porchGenerous walk-in closetAbundant storage and workspaceGarden tubBlack stainless appliancesWalk-in pantry
Zillow last checked:
Listing updated:
Listed by:
Eric Wolfe 812-605-0475,
Prime Real Estate ERA Powered
Bought with:
Cheryl Thomas
RE/MAX Cornerstone
Source: MIBOR as distributed by MLS GRID,MLS#: 22087003
Facts & features
Interior
Bedrooms & bathrooms
- Bedrooms: 4
- Bathrooms: 3
- Full bathrooms: 3
- Main level bathrooms: 2
- Main level bedrooms: 3
Primary bedroom
- Level: Main
- Area: 182 Square Feet
- Dimensions: 14x13
Bedroom 2
- Level: Main
- Area: 165 Square Feet
- Dimensions: 11x15
Bedroom 3
- Level: Main
- Area: 132 Square Feet
- Dimensions: 11x12
Bedroom 4
- Level: Basement
- Area: 168 Square Feet
- Dimensions: 12x14
Breakfast room
- Level: Basement
- Area: 132 Square Feet
- Dimensions: 11x12
Dining room
- Level: Main
- Area: 132 Square Feet
- Dimensions: 11x12
Family room
- Level: Basement
- Area: 1600 Square Feet
- Dimensions: 50x32
Foyer
- Level: Main
- Area: 60 Square Feet
- Dimensions: 6x10
Great room
- Level: Main
- Area: 336 Square Feet
- Dimensions: 16x21
Kitchen
- Level: Main
- Area: 220 Square Feet
- Dimensions: 11x20
Laundry
- Level: Main
- Area: 66 Square Feet
- Dimensions: 11x6
Utility room
- Features: Other
- Level: Basement
- Area: 288 Square Feet
- Dimensions: 24x12
Heating
- Forced Air, Natural Gas
Cooling
- Central Air
Appliances
- Included: Dishwasher, Dryer, Disposal, MicroHood, Electric Oven, Refrigerator, Washer
- Laundry: Main Level
Features
- Double Vanity, Breakfast Bar, Cathedral Ceiling(s), Kitchen Island, Entrance Foyer, High Speed Internet, Pantry, Smart Thermostat, Walk-In Closet(s)
- Windows: Wood Work Painted
- Basement: Ceiling - 9+ feet,Egress Window(s),Exterior Entry,Finished Ceiling,Finished Walls,Full,Partially Finished,Storage Space,Walk-Out Access
Interior area
- Total structure area: 3,703
- Total interior livable area: 3,703 sqft
- Finished area below ground: 1,428
Property
Parking
- Total spaces: 3
- Parking features: Attached
- Attached garage spaces: 3
- Details: Garage Parking Other(Finished Garage, Garage Door Opener, Keyless Entry, Service Door)
Features
- Levels: One
- Stories: 1
- Patio & porch: Covered, Deck, Patio
- Has view: Yes
- View description: Neighborhood, Trees/Woods
Lot
- Size: 0.45 Acres
- Features: Sidewalks
Details
- Parcel number: 670922403131000008
- Special conditions: Sales Disclosure Supplements,Other
- Horse amenities: None
Construction
Type & style
- Home type: SingleFamily
- Architectural style: Traditional
- Property subtype: Residential, Single Family Residence
Materials
- Vinyl Siding
- Foundation: Concrete Perimeter
Condition
- Updated/Remodeled
- New construction: No
- Year built: 2021
Details
- Builder name: Global Cons. Mngmt.
Utilities & green energy
- Water: Public
Community & HOA
Community
- Security: Carbon Monoxide Detector(s)
- Subdivision: Whispering Woods
HOA
- Has HOA: No
Location
- Region: Greencastle
Financial & listing details
- Price per square foot: $115/sqft
- Tax assessed value: $360,500
- Annual tax amount: $3,050
- Date on market: 4/2/2026
- Cumulative days on market: 17 days
Price history
| Date | Event | Price |
|---|---|---|
| 6/15/2026 | Sold | $425,000-5.5%$115/sqft |
Source:  MIBOR as distributed by MLS GRID #22087003 Report a problem MIBOR as distributed by MLS GRID #22087003 Report a problem | ||
| 4/17/2026 | Pending sale | $449,900$121/sqft |
Source: MIBOR as distributed by MLS GRID #22087003 Report a problem | ||
| 4/2/2026 | Listed for sale | $449,900+15.7%$121/sqft |
Source: MIBOR as distributed by MLS GRID #22087003 Report a problem | ||
| 6/29/2021 | Sold | $389,000-2.7%$105/sqft |
Source: MIBOR as distributed by MLS GRID #21764886 Report a problem | ||
| 6/4/2021 | Pending sale | $399,900$108/sqft |
Source: MIBOR as distributed by MLS GRID #21764886 Report a problem | ||
| 2/5/2021 | Listed for sale | $399,900$108/sqft |
Source: MIBOR as distributed by MLS GRID #21764886 Report a problem | ||
Public tax history
| Year | Property taxes | Tax assessment |
|---|---|---|
| 2025 | $3,050 +11.7% | $360,500 +18.2% |
| 2024 | $2,731 +1.7% | $305,000 +11.7% |
| 2023 | $2,685 +8814.3% | $273,100 +1.7% |
| 2022 | $30 | $268,500 +14031.6% |
| 2021 | -- | $1,900 |
Find assessor info on the county website
Neighborhood: 46135
Nearby homes
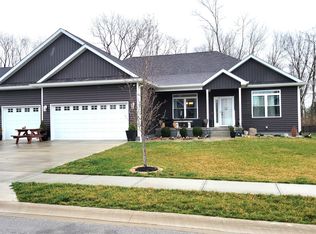
- $321,0003 bd3 ba3.9k sqft132 Woods Edge Blvd E, Greencastle, IN 46135Sold
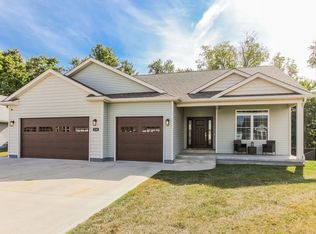
- $434,9995 bd3 ba3.7k sqft130 Woods Edge Blvd E, Greencastle, IN 46135Sold
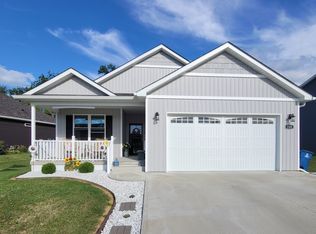
- $355,0003 bd2 ba2.9k sqft133 Woods Edge Blvd E, Greencastle, IN 46135Sold
- $267,0003 bd2 ba1.2k sqft123 Woods Edge Blvd E, Greencastle, IN 46135Sold

- $275,0003 bd2 ba1.6k sqft124 Woods Edge Blvd E, Greencastle, IN 46135Sold
- $333,6004 bd2 ba1.6k sqft121 Woods Edge Blvd E, Greencastle, IN 46135Off Market
- $288,2004 bd1 ba2k sqft1892 S Glen Browning Dr, Greencastle, IN 46135Off Market
- $319,2004 bd3 ba2.2k sqft125 Woods Edge Blvd E, Greencastle, IN 46135Off Market
Nearby schools
GreatSchools rating
- NAMartha J Ridpath Elementary SchoolGrades: K-2Distance: 1.2 mi
- 7/10Greencastle Middle SchoolGrades: 6-8Distance: 0.6 mi
- 6/10Greencastle Senior High SchoolGrades: 9-12Distance: 0.8 mi
Schools provided by the listing agent
- Elementary: Deer Meadow Primary School
- Middle: Greencastle Middle School
- High: Greencastle Senior High School
Source: MIBOR as distributed by MLS GRID. This data may not be complete. We recommend contacting the local school district to confirm school assignments for this home.


Get pre-qualified for a loan
At Zillow Home Loans, we can pre-qualify you in as little as 5 minutes with no impact to your credit score.An equal housing lender. NMLS #10287.
Sell for more on Zillow
Get a Zillow Showcase℠ listing at no additional cost and you could sell for .
$426,300
2% more
+$8,526
With Zillow Showcase(estimated)
$434,826
- Indiana
- Putnam County
- Greencastle
- 46135
- 131 Woods Edge Blvd E
Nearby cities
Nearby neighborhoods
Nearby zip codes
Other Greencastle Topics
