Skip main navigation
Sold for $390,000
  • $390,000

    131 Wright Cir, Niceville, FL 32578

    3beds
    1,500sqft
    Single Family Residence
    Built in 1987
    4,356 Square Feet Lot
    $390,000 Zestimate®
    $260/sqft
    $2,285 Estimated rent

    Home value

    $390,000

    $367,000 - $417,000

    $2,285/mo

    Zestimate® history
    Loading
    Loading...

    Owner options

    List your home for rent

    $2,285/mo

    Rent Zestimate®

    Find your next renter with Zillow Rental Manager. Plus, with online applications, you can quickly screen prospective tenants – for free.

    Learn more

    $2,285/mo

    Rent Zestimate®

    Refinance and save

    $2,495/mo

    Est. payment

    Refinancing to a lower rate could help reduce your monthly payments and save thousands over the life of the loan.

    See today's rates

    $2,495/mo

    Est. payment

    Explore your selling options

    Work with a Zillow partner agent

    Leverage their expertise and Zillow's premium Showcase listings to get your home seen by more buyers.

    Get started

    List with your own agent

    Get your home in front of millions of buyers by listing it on Zillow.

    Learn how to do it

    Sell it yourself

    Take full control of how buyers see your home on Zillow by listing For Sale by Owner (FSBO).

    List your home

    What's special

    Quartz countertopsCustom cabinetrySpacious primary suiteStunning hardwood flooringDesigner lightingStainless steel appliancesCustom backsplash
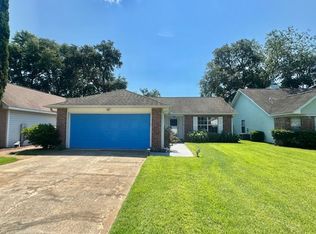
    Move-in ready Bluewater Bay home with approximately $73K in owner-reported upgrades to include a kitchen and primary bathroom renovation, new backyard oasis, and garage improvements. Thoughtfully remodeled and designed for everyday comfort, this beautifully updated 3-bedroom, 2-bathroom home invites you in to stay awhile. At the heart of the home, a charming wood burning fireplace framed by custom shelving creates the perfect gathering space, while the open-concept kitchen and dining area seamlessly blend style and function with quartz countertops, stainless steel appliances, designer lighting, and a custom backsplash. A versatile Florida room that is heated and cooled offers endless possibilities as a home office, secondary living area, playroom, or homeschool setup. Fresh interior paint and carefully curated finishes throughout add to the home's warm and welcoming feel. The spacious primary suite serves as a true retreat with stunning hardwood flooring and a fully renovated ensuite featuring dual vanities, custom cabinetry, and a beautifully tiled walk-in shower with glass enclosure. Outside, the backyard has been thoughtfully reimagined into a timeless and private escape, creating the perfect setting to unwind after a long day. The 2-car garage is equally impressive with a custom retractable screen door, creating effortless indoor-to-outdoor functionality and added privacy. Located in the highly sought-after Bluewater Bay community, this home offers convenience and lifestyle alike with just a 10 minute commute to the heart of Destin, approximately 15 minutes to Eglin Air Force Base, and about 20 minutes to Duke Field. Residents enjoy close proximity to Fred Gannon Rocky Bayou State Park, the Bluewater Bay Marina, golf and tennis facilities, local restaurants, and access to one of the area's top-performing school districts. Hot Water Heater: 2025 Rheem 65 Gallon with heat pump. Front door: 2025 AC: 2010 Roof: 2013 Primary Bathroom remodel: 2025 Kitchen updates: 2025

    Zillow last checked:

    Listing updated:

    Listed by:

    The Locals Group 251-455-8177,

    Christies International Real Estate Emerald Coast

    Bought with:

    Adrian M Jacob, 3618680

    Redfin Corporation

    Source: ECAOR,MLS#: 1003295MLS Logo

    Facts & features

    Interior

    Bedrooms & bathrooms
    • Bedrooms: 3
    • Bathrooms: 2
    • Full bathrooms: 2
    Primary bedroom
    • Level: First
    • Area: 208 Square Feet
    • Dimensions: 16 x 13
    Bedroom
    • Level: First
    • Area: 110 Square Feet
    • Dimensions: 11 x 10
    Bedroom
    • Level: First
    • Area: 110 Square Feet
    • Dimensions: 11 x 10
    Dining room
    • Description: Dining/Kitchen Combo
    • Level: First
    • Area: 64 Square Feet
    • Dimensions: 8 x 8
    Florida room
    • Level: First
    • Area: 180 Square Feet
    • Dimensions: 15 x 12
    Foyer
    • Level: First
    • Area: 20 Square Feet
    • Dimensions: 5 x 4
    Garage
    • Level: First
    • Area: 440 Square Feet
    • Dimensions: 22 x 20
    Great room
    • Level: First
    • Area: 289 Square Feet
    • Dimensions: 17 x 17
    Kitchen
    • Level: First
    • Area: 156 Square Feet
    • Dimensions: 13 x 12
    Heating
    • Heat Pump
    Cooling
    • Central Air, Ceiling Fan(s)
    Appliances
    • Included: Dishwasher, Range Hood, Refrigerator, Electric Water Heater
    • Laundry: Washer/Dryer Hookup
    Features
    • Breakfast Bar, Recessed Lighting, Newly Painted, Pantry, Split Bedroom, Woodwork Painted
    • Flooring: Hardwood, Tile, Carpet
    • Windows: Double Pane Windows, Window Treatments, Bay Window(s)
    • Attic: Pull Down Stairs
    • Has fireplace: Yes
    • Common walls with other units/homes: No Common Walls
    Interior area
    • Total structure area: 1,500
    • Total interior livable area: 1,500 sqft

    Property

    Parking
    • Total spaces: 2
    • Parking features: Garage Door Opener
    • Attached garage spaces: 2
    Features
    • Stories: 1
    • Exterior features: Private Yard
    • Fencing: Privacy
    Lot
    • Size: 4,356 Square Feet
    • Dimensions: 50 x 90
    • Features: Covenants, Cul-De-Sac, Easements, Interior Lot, Level, Restrictions, Survey Available
    Details
    • Parcel number: 231S224526000B0250
    • Zoning description: County, Resid Single Family

    Construction

    Type & style
    • Home type: SingleFamily
    • Property subtype: Single Family Residence
    Materials
    • Frame, Siding Brick Some, Vinyl Siding, Trim Vinyl
    • Foundation: Slab
    • Roof: Composition
    Condition
    • Construction Complete
    • New construction: No
    • Year built: 1987

    Utilities & green energy

    • Water: Public
    Green energy
    • Energy efficient items: Doors

    Community & HOA

    Community
    • Security: Smoke Detector(s)
    • Subdivision: INDIGO VILLAGE
    HOA
    • Has HOA: Yes
    • Services included: Maintenance Grounds
    Location
    • Region: Niceville

    Financial & listing details

    • Price per square foot: $260/sqft
    • Tax assessed value: $266,953
    • Annual tax amount: $1,418
    • Date on market: 5/18/2026
    • Road surface type: Paved

    Price history

    DateEventPrice
    6/29/2026Sold$390,000-2.3%$260/sqft
    Source: ECAOR #1003295 Report a problem
    6/1/2026Pending sale$399,000$266/sqft
    Source: ECAOR #1003295 Report a problem
    5/26/2026Price change$399,000-3.9%$266/sqft
    Source: ECAOR #1003295 Report a problem
    5/18/2026Listed for sale$415,000+109.6%$277/sqft
    Source: ECAOR #1003295 Report a problem
    12/30/2014Listing removed$198,000$132/sqft
    Source: BEN SLADE REALTY LLC #716024 Report a problem
    10/14/2014Listed for sale$198,000+32.1%$132/sqft
    Source: BEN SLADE REALTY LLC #716024 Report a problem
    8/21/2012Sold$149,900-7.8%$100/sqft
    Source: ECAOR #573647 Report a problem
    3/17/2012Listing removed$162,500$108/sqft
    Source: Keller Williams Realty- Emerald Coast #573647 Report a problem
    3/15/2012Listed for sale$162,500$108/sqft
    Source: Keller Williams Realty- Emerald Coast #573647 Report a problem

    Public tax history

    YearProperty taxesTax assessment
    2024$1,371 +3.1%$154,825 +3%
    2023$1,331 +3.1%$150,316 +3%
    2022$1,291 +0.6%$145,938 +3%
    2021$1,283 +0.5%$141,687 +1.4%
    2020$1,277 +1.6%$139,731 +2.3%
    2019$1,256 +1.2%$136,589 +1.9%
    2018$1,241 $134,042 +2.1%
    2017$1,241 +0.9%$131,285 +2.1%
    2016$1,230 +2.8%$128,585 +0.7%
    2015$1,196 -2.2%$127,691 +0.8%
    2014$1,223 $126,678 +3.4%
    2013-- $122,486 +45.8%
    2012-- $84,017 +3%
    2011-- $81,570 +1.5%
    2010-- $80,365 +2.7%
    2009-- $78,252 +0.1%
    2008-- $78,174 +3%
    2007-- $75,897 +2.5%
    2006-- $74,046 +3%
    2005-- $71,889 +3%
    2004-- $69,795 +1.9%
    2003-- $68,494 +2.4%
    2002-- $66,889 +1.6%
    2001-- $65,836
    Find assessor info on the county website

    Neighborhood: 32578

    Nearby schools

    GreatSchools rating
    Schools provided by the listing agent
    • Elementary: Bluewater
    • High: Niceville

    Source: ECAOR. This data may not be complete. We recommend contacting the local school district to confirm school assignments for this home.

    Get pre-qualified for a loan
    At Zillow Home Loans, we can pre-qualify you in as little as 5 minutes with no impact to your credit score.

    An equal housing lender. NMLS #10287.

    Sell for more on Zillow
    Get a Zillow Showcase℠ listing at no additional cost and you could sell for .
    $390,000
    2% more
    +$7,800
    With Zillow Showcase(estimated)
    $397,800