Skip main navigation
Closed
  • $615,000

    131 Wyatt Andrew Dr, Mills River, NC 28759

    3beds
    2,380sqft
    Single Family Residence
    Built in 2024
    0.69 Acres Lot
    $635,700 Zestimate®
    $258/sqft
    $3,140 Estimated rent

    Home value

    $635,700

    $578,000 - $699,000

    $3,140/mo

    Zestimate® history
    Loading
    Loading...

    Owner options

    List your home for rent

    $3,140/mo

    Rent Zestimate®

    Find your next renter with Zillow Rental Manager. Plus, with online applications, you can quickly screen prospective tenants – for free.

    Learn more

    $3,140/mo

    Rent Zestimate®

    Refinance and save

    $3,607/mo

    Est. payment

    Refinancing to a lower rate could help reduce your monthly payments and save thousands over the life of the loan.

    See today's rates

    $3,607/mo

    Est. payment

    Explore your selling options

    Work with a Zillow partner agent

    Leverage their expertise and Zillow's premium Showcase listings to get your home seen by more buyers.

    Get started

    List with your own agent

    Get your home in front of millions of buyers by listing it on Zillow.

    Learn how to do it

    Sell it yourself

    Take full control of how buyers see your home on Zillow by listing For Sale by Owner (FSBO).

    List your home

    What's special

    Gas log fireplaceSmall streamModern appliancesBack and front porchCustom featuresCustom tile showerOpen floor plan
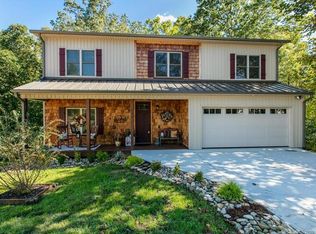
    New construction in Mills River NC, one of the most desirable and fastest growing towns in Western North Carolina. This location provides quick access to all the necessities of day-to-day living. Perfectly positioned between Asheville, Hendersonville, Brevard and just minutes to the airport offers an assortment of options both near and far. Outdoor recreation is abundant in and around the nearby Pisgah National Forest. The house is nestled at the end of a cul-de-sac in a small neighborhood with 8 other properties. There is a small stream that meanders along the lower side of the property. The home is full of custom features with hardwood and tile floors throughout the home. All hard surface counter tops and modern appliances, custom tile shower, metal roof accents, gas log fireplace... you name it. Open floor plan with an attached two car garage. Plenty of outdoor spaces include a back and front porch with a large walkout patio. Listing agent is partial owner.

    Zillow last checked:

    Listing updated:

    Listed by:

    Mitch Miller mitch@mountainoakproperties.com,

    Mountain Oak Properties LLC

    Bought with:

    LeNoir Medlock

    Preferred Properties

    Source: Canopy MLS as distributed by MLS GRID,MLS#: 4178245MLS Logo

    Facts & features

    Interior

    Bedrooms & bathrooms
    • Bedrooms: 3
    • Bathrooms: 3
    • Full bathrooms: 2
    • 1/2 bathrooms: 1
    Primary bedroom
    • Level: Upper
    Bedroom s
    • Level: Upper
    Bedroom s
    • Level: Upper
    Bathroom full
    • Level: Upper
    Bathroom full
    • Level: Upper
    Bathroom half
    • Level: Main
    Dining area
    • Level: Main
    Family room
    • Level: Basement
    Kitchen
    • Level: Main
    Laundry
    • Level: Upper
    Living room
    • Level: Main
    Heating
    • Ductless, Heat Pump
    Cooling
    • Ductless, Heat Pump
    Appliances
    • Included: Dishwasher, Disposal, Electric Oven, Electric Range, Electric Water Heater, Microwave, Refrigerator
    • Laundry: Laundry Room, Upper Level
    Features
    • Kitchen Island, Open Floorplan, Pantry, Storage, Walk-In Closet(s)
    • Flooring: Tile, Vinyl, Wood
    • Basement: Exterior Entry,Interior Entry,Partially Finished,Storage Space,Walk-Out Access
    • Fireplace features: Living Room
    Interior area
    • Total structure area: 1,886
    • Total interior livable area: 2,380 sqft
    • Finished area above ground: 1,886
    • Finished area below ground: 494

    Property

    Parking
    • Total spaces: 2
    • Parking features: Attached Garage, Garage on Main Level
    • Attached garage spaces: 2
    Features
    • Levels: Two
    • Stories: 2
    • Patio & porch: Covered, Front Porch, Patio, Rear Porch
    • Waterfront features: Creek/Stream
    Lot
    • Size: 0.69 Acres
    Details
    • Parcel number: 9631002380
    • Zoning: MR-MU
    • Special conditions: Standard

    Construction

    Type & style
    • Home type: SingleFamily
    • Property subtype: Single Family Residence
    Materials
    • Hardboard Siding
    • Roof: Shingle,Metal
    Condition
    • New construction: Yes
    • Year built: 2024
    Details
    • Builder name: Brad Nash Builders

    Utilities & green energy

    • Sewer: Septic Installed
    • Water: Well

    Community & HOA

    Community
    • Subdivision: Taylor Knolls
    Location
    • Region: Mills River

    Financial & listing details

    • Price per square foot: $258/sqft
    • Tax assessed value: $123,400
    • Annual tax amount: $1,603
    • Date on market: 9/19/2024
    • Cumulative days on market: 79 days
    • Listing terms: Cash,Conventional
    • Road surface type: Concrete, Paved

    Price history

    DateEventPrice
    1/10/2025Sold$615,000-0.8%$258/sqft
    Source: Canopy MLS as distributed by MLS GRID #4178245 Report a problem
    12/2/2024Price change$619,900-3.1%$260/sqft
    Source: Canopy MLS as distributed by MLS GRID #4178245 Report a problem
    11/22/2024Price change$639,900-3%$269/sqft
    Source: Canopy MLS as distributed by MLS GRID #4178245 Report a problem
    11/11/2024Price change$659,900-2.9%$277/sqft
    Source: Canopy MLS as distributed by MLS GRID #4178245 Report a problem
    10/16/2024Price change$679,900-2.9%$286/sqft
    Source: Canopy MLS as distributed by MLS GRID #4178245 Report a problem
    9/19/2024Listed for sale$699,900+1586.5%$294/sqft
    Source: Canopy MLS as distributed by MLS GRID #4178245 Report a problem
    2/25/2022Sold$41,500+38.3%$17/sqft
    Source: Public Record Report a problem
    10/21/2008Sold$30,000$13/sqft
    Source: Public Record Report a problem

    Public tax history

    YearProperty taxesTax assessment
    2025$1,603 +201.5%$372,000 +201.5%
    2024$532 +3.4%$123,400 +3.4%
    2023$515 +103.8%$119,400 +165.3%
    2022$252 $45,000
    2021-- $45,000
    2020$252 $45,000
    2019$252 $45,000 +28.6%
    2018-- $35,000
    2017$198 $35,000
    2016-- $35,000
    2015-- $35,000
    2014-- $35,000
    Find assessor info on the county website

    Neighborhood: 28759

    Nearby schools

    GreatSchools rating
    Schools provided by the listing agent
    • Elementary: Mills River
    • Middle: Rugby
    • High: West

    Source: Canopy MLS as distributed by MLS GRID. This data may not be complete. We recommend contacting the local school district to confirm school assignments for this home.

    Get a cash offer in 3 minutes
    Find out how much your home could sell for in as little as 3 minutes with a no-obligation cash offer.
    Estimated market value
    $635,700
    Get a cash offer in 3 minutes
    Find out how much your home could sell for in as little as 3 minutes with a no-obligation cash offer.
    Estimated market value
    $635,700