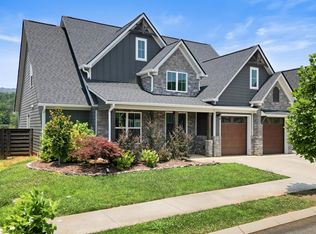
Welcome to 131 Yellowstone Way--a thoughtfully upgraded 2022 home in the highly sought-after Painted Ridge community, offering mountain views, flexible living space, and modern comfort just minutes from Downtown Chattanooga.
Spanning 3,100+ sq ft, this 4-bedroom home with a 2-car garage is designed for both everyday living and entertaining. Step through the grand wainscoted entry into a bright, open layout centered around a gourmet kitchen featuring a gas range, wall oven, and ceiling-height cabinetry. The space flows seamlessly into the expansive living area, where vaulted ceilings, designer trim, upgraded lighting, and a dramatic floor-to-ceiling tiled gas fireplace create a striking focal point.
One of the home's standout features is the fully finished, climate-controlled rear living space--an extension of the main living area accessed through double French doors. With motorized shades and scenic mountain views, this versatile space functions seamlessly as an additional living room, sunroom, or entertaining area year-round.
The main level also features a private primary suite with tray ceilings and transom windows. The ensuite bath includes a beautifully tiled walk-in shower with frameless glass door, double vanity, and a spacious walk-in closet with custom cabinetry.
Upstairs offers a flexible bonus room and an oversized fourth bedroom with a full bath--ideal for a home office, guest suite, or additional living space.
Additional upgrades include professionally installed window treatments throughout, soft-close shower doors, and dedicated heating and cooling systems for both the expanded living area and the garage--making the garage a fully climate-controlled, highly versatile space for hobbies, fitness, or storage.
Residents of Painted Ridge enjoy access to community amenities including a pool, outdoor kitchen, dog park, and scenic walking trails--all just a short drive from the dining, shopping, and entertainment of Downtown Chattanooga.
Sold for $685,000
$685,000
131 Yellowstone Way, Chattanooga, TN 37415
4beds
3,100sqft
Single Family Residence
Built in 2022
6,098 Square Feet Lot
$688,500 Zestimate®
$221/sqft
$3,458 Estimated rent
Home value
$688,500
$654,000 - $723,000
$3,458/mo
Zestimate® history
Owner options
List your home for rent
$3,458/mo
Rent Zestimate®
Find your next renter with Zillow Rental Manager. Plus, with online applications, you can quickly screen prospective tenants – for free.
$3,458/mo
Rent Zestimate®
Refinance and save
$4,365/mo
Est. payment
Refinancing to a lower rate could help reduce your monthly payments and save thousands over the life of the loan.
$4,365/mo
Est. payment
Explore your selling options
Work with a Zillow partner agent
Leverage their expertise and Zillow's premium Showcase listings to get your home seen by more buyers.
Get startedList with your own agent
Get your home in front of millions of buyers by listing it on Zillow.
Learn how to do itSell it yourself
Take full control of how buyers see your home on Zillow by listing For Sale by Owner (FSBO).
List your homeWhat's special
Zillow last checked:
Listing updated:
Listed by:
Drew Carey 423-618-3739,
EXP Realty, LLC
Bought with:
Katherine P Smith, 294185
Keller Williams Realty
Source: Greater Chattanooga Realtors,MLS#: 1533070
Facts & features
Interior
Bedrooms & bathrooms
- Bedrooms: 4
- Bathrooms: 3
- Full bathrooms: 3
Primary bedroom
- Level: First
Bedroom
- Level: First
Bedroom
- Level: First
Bedroom
- Level: Second
Primary bathroom
- Level: First
Bathroom
- Level: First
Bathroom
- Level: Second
Bonus room
- Level: Second
Dining room
- Level: First
Kitchen
- Level: First
Laundry
- Level: First
Library
- Level: First
Heating
- Central, Electric, ENERGY STAR Qualified Equipment
Cooling
- Central Air, Electric
Appliances
- Included: Disposal, Dishwasher, ENERGY STAR Qualified Dishwasher, ENERGY STAR Qualified Refrigerator, Electric Water Heater, Gas Cooktop, Gas Range, Microwave, Range Hood, Stainless Steel Appliance(s)
- Laundry: Electric Dryer Hookup, Gas Dryer Hookup, Inside, Laundry Room, Washer Hookup
Features
- Cathedral Ceiling(s), High Ceilings, Pantry, Primary Downstairs, Walk-In Closet(s), Plumbed
- Flooring: Carpet, Luxury Vinyl, Tile
- Windows: Display Window(s), ENERGY STAR Qualified Windows, Insulated Windows, Low-Emissivity Windows, Screens, Shades, Vinyl Frames
- Basement: None
- Number of fireplaces: 1
- Fireplace features: Gas Log, Great Room, Living Room
Interior area
- Total structure area: 3,100
- Total interior livable area: 3,100 sqft
- Finished area above ground: 3,100
Property
Parking
- Total spaces: 2
- Parking features: Concrete, Driveway, Garage, Garage Door Opener, Off Street, Paved, Garage Faces Front
- Attached garage spaces: 2
Accessibility
- Accessibility features: Accessible Bedroom, Accessible Closets, Accessible Common Area, Accessible Central Living Area, Accessible Doors, Accessible Entrance, Accessible Electrical and Environmental Controls, Accessible Elevator Installed, Accessible Full Bath, Accessible Hallway(s), Accessible for Hearing-Impairment, Accessible Kitchen, Accessible Kitchen Appliances, Accessible Stairway, Accessible Washer/Dryer, Smart Technology
Features
- Levels: Two
- Stories: 2
- Patio & porch: Covered, Front Porch, Patio, Porch
- Exterior features: Fire Pit, Lighting, Rain Gutters
- Pool features: Community, None
- Spa features: Community, None
- Fencing: Back Yard,Fenced,Other
Lot
- Size: 6,098 Square Feet
- Dimensions: 50 x 20
- Features: Close to Clubhouse, City Lot, Irregular Lot, Paved
Details
- Parcel number: 099f M 020
- Special conditions: Standard
Construction
Type & style
- Home type: SingleFamily
- Architectural style: Contemporary,Other
- Property subtype: Single Family Residence
Materials
- Brick, Cement Siding, HardiPlank Type
- Foundation: Slab
- Roof: Shingle
Condition
- Updated/Remodeled
- New construction: No
- Year built: 2022
Utilities & green energy
- Sewer: Public Sewer
- Water: Public
- Utilities for property: Cable Available, Electricity Available, Electricity Connected, Sewer Connected, Water Available, Water Connected
Green energy
- Energy efficient items: Appliances, Construction, HVAC, Thermostat, Water Heater, Windows
- Construction elements: Conserving Methods, Recyclable Materials
Community & HOA
Community
- Features: Clubhouse, Park, Pool
- Security: Carbon Monoxide Detector(s), Smoke Detector(s)
- Subdivision: Painted Ridge
HOA
- Has HOA: Yes
- Amenities included: Clubhouse, Dog Park, Landscaping, Maintenance Grounds, Playground, Pool, Trail(s)
- Services included: Maintenance Grounds
- HOA fee: $95 monthly
Location
- Region: Chattanooga
Financial & listing details
- Price per square foot: $221/sqft
- Tax assessed value: $627,500
- Annual tax amount: $4,822
- Date on market: 4/23/2026
- Listing terms: Cash,Conventional,FHA,USDA Loan,VA Loan
- Road surface type: Paved
Price history
| Date | Event | Price |
|---|---|---|
| 6/15/2026 | Sold | $685,000-1.4%$221/sqft |
Source: Greater Chattanooga Realtors #1533070 Report a problem | ||
| 5/8/2026 | Pending sale | $695,000$224/sqft |
Source: eXp Realty #1533070 Report a problem | ||
| 5/8/2026 | Contingent | $695,000$224/sqft |
Source: Greater Chattanooga Realtors #1533070 Report a problem | ||
| 4/23/2026 | Listed for sale | $695,000+11.2%$224/sqft |
Source: Greater Chattanooga Realtors #1533070 Report a problem | ||
| 5/6/2024 | Sold | $625,000-2.3%$202/sqft |
Source: Public Record Report a problem | ||
| 3/31/2024 | Contingent | $639,999$206/sqft |
Source: Greater Chattanooga Realtors #1387217 Report a problem | ||
| 3/15/2024 | Price change | $639,999-1.5%$206/sqft |
Source: Greater Chattanooga Realtors #1387217 Report a problem | ||
| 2/26/2024 | Listed for sale | $649,999+24.2%$210/sqft |
Source: Greater Chattanooga Realtors #1387217 Report a problem | ||
| 5/2/2022 | Sold | $523,229+440.2%$169/sqft |
Source: Public Record Report a problem | ||
| 11/11/2021 | Sold | $96,859$31/sqft |
Source: Public Record Report a problem | ||
Public tax history
| Year | Property taxes | Tax assessment |
|---|---|---|
| 2025 | $2,378 -1.1% | $156,875 +46% |
| 2024 | $2,405 | $107,475 |
| 2023 | $2,405 +61.3% | $107,475 +61.3% |
| 2022 | $1,491 +433% | $66,625 +433% |
| 2021 | $280 | $12,500 |
Find assessor info on the county website
Neighborhood: 37415
Nearby homes
- $499,100-- bd-- ba1.6k sqft123 Yellowstone Way, Chattanooga, TN 37415Off Market
- $549,400-- bd-- ba1.9k sqft139 Yellowstone Way, Chattanooga, TN 37415Off Market
- $660,900-- bd-- ba2.6k sqft115 Yellowstone Way, Chattanooga, TN 37415Off Market
- $635,0004 bd3 ba3.2k sqft147 Yellowstone Way, Chattanooga, TN 37415Sold
- $498,000-- bd-- ba1.8k sqft5616 Acadia Dr, Chattanooga, TN 37415Off Market
- $484,000-- bd-- ba1.9k sqft5622 Acadia Dr, Chattanooga, TN 37415Off Market
- $551,300-- bd-- ba2.1k sqft5588 Acadia Dr, Chattanooga, TN 37415Off Market
- $452,0003 bd2 ba1.8k sqft130 Yellowstone Way, Chattanooga, TN 37415Sold
Nearby schools
GreatSchools rating
- 4/10Hixson Elementary SchoolGrades: PK-5Distance: 1.4 mi
- 5/10Red Bank Middle SchoolGrades: 6-8Distance: 2.9 mi
- 5/10Red Bank High SchoolGrades: 9-12Distance: 2.8 mi
Schools provided by the listing agent
- Elementary: Hixson Elementary
- Middle: Red Bank Middle
- High: Red Bank High School
Source: Greater Chattanooga Realtors. This data may not be complete. We recommend contacting the local school district to confirm school assignments for this home.
Get a cash offer in 3 minutes
Find out how much your home could sell for in as little as 3 minutes with a no-obligation cash offer.
Estimated market value
$688,500
Get a cash offer in 3 minutes
Find out how much your home could sell for in as little as 3 minutes with a no-obligation cash offer.
Estimated market value
$688,500
- Tennessee
- Hamilton County
- Chattanooga
- 37415
- 131 Yellowstone Way
