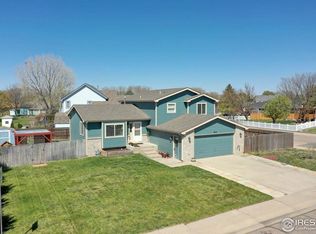
Welcome to 1310 1st Street, a beautifully maintained residence in Eaton offering spacious living areas, thoughtful updates, and exceptional comfort in a desirable neighborhood. Nestled on a spacious lot in an established neighborhood, this well-maintained property offers the perfect balance of comfort, functionality, and small-town charm, while being just minutes from local parks, schools, dining, and everyday conveniences.Step inside to discover a bright, welcoming interior with an open and comfortable layout designed for both everyday living and entertaining. Large windows fill the home with natural light, creating a warm and inviting atmosphere throughout. The spacious living room flows seamlessly into the dining area and kitchen, where abundant cabinetry, generous counter space, and modern appliances make meal preparation a breeze.The primary suite provides a peaceful retreat at the end of the day, while the additional bedrooms offer flexibility for family or guests. Well-appointed bathrooms add convenience and functionality, making the home ideal for a variety of lifestyles. The fully finished basement expands the living space with a generous family room and an additional bathroom, creating the perfect setting for movie nights, guests, or multi-generational living. Enjoy the freedom of no HOA while the backyard backs to open space, providing added privacy, peaceful views, and a tranquil setting to enjoy Colorado's beautiful outdoors. Outside, the expansive backyard offers endless possibilities for relaxing, gardening, entertaining, or simply enjoying Colorado's beautiful seasons. An attached garage and ample driveway parking provide plenty of room for vehicles, storage, and recreational equipment.Located in the welcoming community of Eaton, this home offers easy access to parks, recreation, local shops, and nearby highways for a convenient commute to Greeley, Fort Collins, and beyond. Don't miss your opportunity to make this wonderful property your next home!
Sold for $467,000
Zillow last checked:
Listing updated:
Bought with:
Savanna Bennett, 100108901
LPT Realty, LLC.
Source: IRES as distributed by MLS GRID,MLS#: 1063253
Price history
| Date | Event | Price |
|---|---|---|
| 9/1/2026 | Sold | $467,000-1.7%$184/sqft |
Source:  IRES as distributed by MLS GRID #1063253 Report a problem IRES as distributed by MLS GRID #1063253 Report a problem | ||
| 7/14/2026 | Pending sale | $475,000$187/sqft |
Source:  REcolorado as distributed by MLS GRID #IR1063253 Report a problem REcolorado as distributed by MLS GRID #IR1063253 Report a problem | ||
| 7/2/2026 | Listed for sale | $475,000+25%$187/sqft |
Source: IRES as distributed by MLS GRID #1063253 Report a problem | ||
| 5/28/2020 | Sold | $380,000$150/sqft |
Source: IRES as distributed by MLS GRID #904981 Report a problem | ||
| 2/26/2020 | Price change | $380,000+35.7%$150/sqft |
Source: The Janes Group #904981 Report a problem | ||
| 2/26/2020 | Pending sale | $280,000$110/sqft |
Source: The Janes Group #904981 Report a problem | ||
| 2/26/2020 | Listed for sale | $280,000+33.3%$110/sqft |
Source: The Janes Group #904981 Report a problem | ||
| 1/12/2009 | Sold | $210,000-3.9%$83/sqft |
Source: Public Record Report a problem | ||
| 8/23/2008 | Listed for sale | $218,500$86/sqft |
Source: Keller Williams Realty #578376 Report a problem | ||
Get a cash offer in 3 minutes
Find out how much your home could sell for in as little as 3 minutes with a no-obligation cash offer.
Estimated market value
$466,900
