Skip main navigation
Sold for $450,000
  • $450,000

    1310 21st St, Cloquet, MN 55720

    5beds
    3,148sqft
    Single Family Residence
    Built in 1995
    0.61 Acres Lot
    $513,800 Zestimate®
    $143/sqft
    $3,206 Estimated rent

    Home value

    $513,800

    $488,000 - $539,000

    $3,206/mo

    Zestimate® history
    Loading
    Loading...

    Owner options

    List your home for rent

    $3,206/mo

    Rent Zestimate®

    Find your next renter with Zillow Rental Manager. Plus, with online applications, you can quickly screen prospective tenants – for free.

    Learn more

    $3,206/mo

    Rent Zestimate®

    Refinance and save

    $2,846/mo

    Est. payment

    Refinancing to a lower rate could help reduce your monthly payments and save thousands over the life of the loan.

    See today's rates

    $2,846/mo

    Est. payment

    Explore your selling options

    Work with a Zillow partner agent

    Leverage their expertise and Zillow's premium Showcase listings to get your home seen by more buyers.

    Get started

    List with your own agent

    Get your home in front of millions of buyers by listing it on Zillow.

    Learn how to do it

    Sell it yourself

    Take full control of how buyers see your home on Zillow by listing For Sale by Owner (FSBO).

    List your home

    What's special

    Updated kitchenSolid surface countersOpen floor planBrand new carpetCathedral ceilingsNatural gas
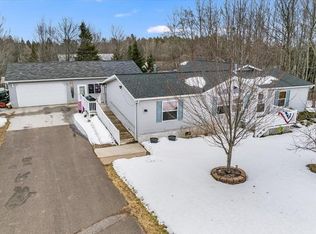
    Wonderful & spacious on a dead end street & 198'x134' lot. Open floor plan with cathedral ceilings & skylight. Updated kitchen with solid surface counters, tiled back splash & tile flooring. Natural gas in floor heat. Mini split in LR & master BR. Great back yard with 2 decks & firepit area. Brand new carpet in the lower level. Walkout basement. Electric: $142/mo average Water/Sewer: $48/mo average for 2-person household, $82/mo average for 4-person household Gas: MN Energy

    Zillow last checked:

    Listing updated:

    Listed by:

    Jamie Sathers-Day 218-390-6541,

    JS Realty

    Bought with:

    Jordan DeCaro, MN 40286367|WI 79981-94

    RE/MAX Results

    Source: Lake Superior Area Realtors as distributed by MLS GRID,MLS#: 6111831MLS Logo

    Facts & features

    Interior

    Bedrooms & bathrooms
    • Bedrooms: 5
    • Bathrooms: 3
    • Full bathrooms: 2
    • 3/4 bathrooms: 1
    • Main level bedrooms: 1
    Rooms
    • Room types: Family/Rec, Spa/Sauna, Storage Room, Entry
    Primary bedroom
    • Description: with walk in closet, dressing area & 3/4 bathroom.
    • Level: Main
    • Area: 169 Square Feet
    • Dimensions: 13 x 13
    Bedroom
    • Level: Main
    • Area: 90 Square Feet
    • Dimensions: 9 x 10
    Bedroom
    • Level: Main
    • Area: 90 Square Feet
    • Dimensions: 9 x 10
    Bedroom
    • Description: Big BR with new carpet but seller has used this space as their workout room.
    • Level: Basement
    • Area: 240 Square Feet
    • Dimensions: 20 x 12
    Bedroom
    • Level: Basement
    • Area: 120 Square Feet
    • Dimensions: 12 x 10
    Dining room
    • Description: with door to the back deck
    • Level: Main
    • Area: 255 Square Feet
    • Dimensions: 15 x 17
    Family room
    • Description: Gas fireplace & New carpet. Walk out door to the back yard.
    • Level: Basement
    • Area: 357 Square Feet
    • Dimensions: 17 x 21
    Kitchen
    • Description: Newly updated kitchen with solid surface counters & tile back splash.
    • Level: Main
    • Area: 121 Square Feet
    • Dimensions: 11 x 11
    Laundry
    • Level: Basement
    Living room
    • Description: with cathedral ceiling.
    • Level: Main
    • Area: 240 Square Feet
    • Dimensions: 15 x 16
    Sauna
    • Description: Full bathroom with sauna & shower room.
    • Level: Basement
    Heating
    • Boiler, Fireplace(s), In Floor Heat, Natural Gas
    Cooling
    • Ductless
    Appliances
    • Included: Water Softener-Owned, Water Heater-Tankless, Dishwasher, Dryer, Microwave, Range, Refrigerator, Washer
    • Laundry: Dryer Hook-Ups, Washer Hookup
    Features
    • Ceiling Fan(s), Eat In Kitchen, Sauna, Vaulted Ceiling(s), Walk-In Closet(s), Foyer-Entrance
    • Flooring: Tiled Floors
    • Doors: Patio Door
    • Windows: Skylight(s), Wood Frames
    • Basement: Full,Egress Windows,Finished,Walkout,Bath,Bedrooms,Family/Rec Room,Fireplace,Washer Hook-Ups,Dryer Hook-Ups
    • Number of fireplaces: 1
    • Fireplace features: Gas, Basement
    Interior area
    • Total interior livable area: 3,148 sqft
    • Finished area above ground: 1,597
    • Finished area below ground: 1,551

    Property

    Parking
    • Total spaces: 2
    • Parking features: Concrete, Attached, Electrical Service, Slab
    • Attached garage spaces: 2
    Features
    • Patio & porch: Deck, Patio
    • Exterior features: Rain Gutters
    • Has view: Yes
    • View description: Typical
    Lot
    • Size: 0.61 Acres
    • Dimensions: 198 x 134
    • Features: Cul de Sac, Landscaped, Some Trees, High
    • Residential vegetation: Partially Wooded
    Details
    • Parcel number: 067060360
    • Zoning description: Residential

    Construction

    Type & style
    • Home type: SingleFamily
    • Architectural style: Ranch
    • Property subtype: Single Family Residence
    Materials
    • Steel Siding, Frame/Wood
    • Foundation: Concrete Perimeter
    • Roof: Asphalt Shingle
    Condition
    • Previously Owned
    • Year built: 1995

    Utilities & green energy

    • Electric: Minnesota Power
    • Sewer: Public Sewer
    • Water: Public
    • Utilities for property: Cable

    Community & HOA

    HOA
    • Has HOA: No
    Location
    • Region: Cloquet

    Financial & listing details

    • Price per square foot: $143/sqft
    • Tax assessed value: $415,400
    • Annual tax amount: $6,333
    • Date on market: 1/2/2024
    • Cumulative days on market: 20 days
    • Listing terms: Cash,Conventional,FHA,VA Loan
    • Road surface type: Paved

    Price history

    DateEventPrice
    3/1/2024Sold$450,000-2.2%$143/sqft
    Source: Lake Superior Area Realtors as distributed by MLS GRID #6111831 Report a problem
    1/31/2024Pending sale$459,900$146/sqft
    Source: Lake Superior Area Realtors as distributed by MLS GRID #6111831 Report a problem
    1/23/2024Contingent$459,900$146/sqft
    Source: Lake Superior Area Realtors as distributed by MLS GRID #6111831 Report a problem
    1/2/2024Listed for sale$459,900$146/sqft
    Source: Lake Superior Area Realtors as distributed by MLS GRID #6111831 Report a problem

    Public tax history

    YearProperty taxesTax assessment
    2025$6,656 +2.4%$415,400 +3.6%
    2024$6,502 +2%$401,100 +3.2%
    2023$6,376 +5.9%$388,600 +2.2%
    2022$6,018 +2%$380,400 +23.5%
    2021$5,902 +2.4%$307,900 +3.7%
    2020$5,762 +4.6%$296,800 +6.1%
    2018$5,510 $279,700 +6.4%
    2017$5,510 +14.9%$262,800 +5.5%
    2016$4,796 +3.9%$249,000 +11.5%
    2015$4,618 $223,300
    2014$4,618 +10.3%$223,300
    2013$4,188 $223,300
    2012-- $223,300 -1.2%
    2011-- $225,900 -1.4%
    2010-- $229,000
    Find assessor info on the county website

    Neighborhood: 55720

    Nearby schools

    GreatSchools rating
    Get pre-qualified for a loan
    At Zillow Home Loans, we can pre-qualify you in as little as 5 minutes with no impact to your credit score.

    An equal housing lender. NMLS #10287.

    Sell for more on Zillow
    Get a Zillow Showcase℠ listing at no additional cost and you could sell for .
    $513,800
    2% more
    +$10,276
    With Zillow Showcase(estimated)
    $524,076