Welcome to 1310 Second Ave. in Gilbertsville. This home this a very deceivingly Large Cape Cod featuring 4 Bedrooms with 3 full baths with a 2-car detached garage on a beautiful .46-acre lot. As you enter the front door there is a spacious family room with a wood burning fireplace. The fireplace had a New Liner and Cap installed in 2022. Continuing there is a separate dining room along with a full-size kitchen with a Newer SS Gas Stove and SS Dish Washer. Finishing the first floor are two generously sized bedrooms and a full bathroom with new tile floor. Heading up to the second floor you have two very large bedrooms with walk-in closets, a full bathroom and storage area. The basement has been partially finished with a laundry area, workshop, plus ample finished space for an office, playroom, or family room. The basement also has a full bathroom, and a walk up exit to the back yard. Heading out to the back yard is a very nice patio area for entertaining friends and family. An oversized two car garage with plenty of room for your lawn and garden equipment and a portable generator (which is included in the sale). This property is located within walking distance of Douglass Park. The park includes an ADA accessible walking trail and picnic pavilions, playgrounds, a baseball/softball field, soccer/football fields renovated basketball courts, and a new tennis court and pickleball courts. You are close to downtown Gilbertsville for shopping and restaurants. You don’t want to Miss Out on this great Home, MAKE YOUR APPIONTMENT TODAY !!!!
Sold for $430,000
$430,000
1310 2nd Ave, Gilbertsville, PA 19525
4beds
2,299sqft
Single Family Residence
Built in 1960
0.46 Acres Lot
$430,100 Zestimate®
$187/sqft
$3,087 Estimated rent
Home value
$430,100
$400,000 - $460,000
$3,087/mo
Zestimate® history
Owner options
List your home for rent
$3,087/mo
Rent Zestimate®
Find your next renter with Zillow Rental Manager. Plus, with online applications, you can quickly screen prospective tenants – for free.
$3,087/mo
Rent Zestimate®
Refinance and save
$2,780/mo
Est. payment
Refinancing to a lower rate could help reduce your monthly payments and save thousands over the life of the loan.
$2,780/mo
Est. payment
Explore your selling options
Work with a Zillow partner agent
Leverage their expertise and Zillow's premium Showcase listings to get your home seen by more buyers.
Get startedList with your own agent
Get your home in front of millions of buyers by listing it on Zillow.
Learn how to do itSell it yourself
Take full control of how buyers see your home on Zillow by listing For Sale by Owner (FSBO).
List your homeWhat's special
Wood burning fireplaceFull-size kitchenSpacious family roomSeparate dining roomWalk-in closetsSs dishwasherGenerously sized bedrooms
Zillow last checked:
Listing updated:
Listed by:
Ray Arnold 610-213-3185,
Realty One Group Restore - Collegeville,
Co-Listing Agent: Lucy Toth Arnold 610-213-3202,
Realty One Group Restore - Collegeville
Bought with:
Ed Welch, RS370643
Keller Williams Real Estate-Horsham
Source: Bright MLS,MLS#: PAMC2176122
Facts & features
Interior
Bedrooms & bathrooms
- Bedrooms: 4
- Bathrooms: 3
- Full bathrooms: 3
- Main level bathrooms: 1
- Main level bedrooms: 2
Rooms
- Room types: Family Room, Laundry, Workshop
Family room
- Level: Lower
Laundry
- Level: Lower
Workshop
- Level: Lower
Heating
- Central, Oil
Cooling
- Window Unit(s), Electric
Appliances
- Included: Dishwasher, Exhaust Fan, Oven/Range - Gas, Range Hood, Water Heater
- Laundry: Laundry Room
Features
- Basement: Full
- Number of fireplaces: 1
- Fireplace features: Wood Burning, Glass Doors
Interior area
- Total structure area: 2,549
- Total interior livable area: 2,299 sqft
- Finished area above ground: 1,799
- Finished area below ground: 500
Property
Parking
- Total spaces: 6
- Parking features: Garage Door Opener, Detached, Driveway
- Garage spaces: 2
- Uncovered spaces: 4
Accessibility
- Accessibility features: None
Features
- Levels: Two
- Stories: 2
- Pool features: None
Lot
- Size: 0.46 Acres
- Dimensions: 100.00 x 0.00
Details
- Additional structures: Above Grade, Below Grade
- Parcel number: 320006264004
- Zoning: 1101 RES: 1 FAM
- Special conditions: Standard
Construction
Type & style
- Home type: SingleFamily
- Architectural style: Cape Cod
- Property subtype: Single Family Residence
Materials
- Cement Siding, Brick
- Foundation: Block
- Roof: Architectural Shingle
Condition
- New construction: No
- Year built: 1960
Utilities & green energy
- Sewer: Public Sewer
- Water: Well
Community & HOA
Community
- Subdivision: None Available
HOA
- Has HOA: No
Location
- Region: Gilbertsville
- Municipality: DOUGLASS TWP
Financial & listing details
- Price per square foot: $187/sqft
- Tax assessed value: $122,420
- Annual tax amount: $5,159
- Date on market: 4/30/2026
- Listing agreement: Exclusive Right To Sell
- Listing terms: Cash,FHA,VA Loan,Conventional
- Inclusions: Washer, Dryer, Refrigerator, Portable Generator, 4 Ac Window Units, 3 Sheds Located Behind The Garage, All In As Is Condition No Montary Value.
- Ownership: Fee Simple
Price history
| Date | Event | Price |
|---|---|---|
| 6/10/2026 | Sold | $430,000-1.1%$187/sqft |
Source:  Bright MLS #PAMC2176122 Report a problem Bright MLS #PAMC2176122 Report a problem | ||
| 5/12/2026 | Contingent | $435,000$189/sqft |
Source: Bright MLS #PAMC2176122 Report a problem | ||
| 4/30/2026 | Listed for sale | $435,000+135.1%$189/sqft |
Source: Bright MLS #PAMC2176122 Report a problem | ||
| 7/16/2015 | Sold | $185,000+0.8%$80/sqft |
Source: Public Record Report a problem | ||
| 3/26/2015 | Listing removed | $183,500$80/sqft |
Source: Richard A. Zuber Realty #6533532 Report a problem | ||
| 3/14/2015 | Listed for sale | $183,500$80/sqft |
Source: Richard A. Zuber Realty #6533532 Report a problem | ||
Public tax history
| Year | Property taxes | Tax assessment |
|---|---|---|
| 2025 | $4,948 +3.8% | $122,420 |
| 2024 | $4,767 | $122,420 |
| 2023 | $4,767 +7.1% | $122,420 |
| 2022 | $4,451 +4.4% | $122,420 |
| 2021 | $4,263 +3.1% | $122,420 |
| 2020 | $4,135 +3.9% | $122,420 |
| 2019 | $3,981 +6% | $122,420 |
| 2018 | $3,754 +3.9% | $122,420 |
| 2017 | $3,614 +1.4% | $122,420 |
| 2016 | $3,564 +3.5% | $122,420 |
| 2015 | $3,443 +1.1% | $122,420 |
| 2014 | $3,406 +1.8% | $122,420 |
| 2013 | $3,347 +3.8% | $122,420 |
| 2012 | $3,226 +6.5% | $122,420 |
| 2011 | $3,030 +2.9% | $122,420 |
| 2010 | $2,945 -1.5% | $122,420 |
| 2009 | $2,990 +2.6% | $122,420 |
| 2008 | $2,915 +2.7% | -- |
| 2007 | $2,837 +6.2% | -- |
| 2006 | $2,672 +5.9% | -- |
| 2005 | $2,523 +9.2% | -- |
| 2004 | $2,310 +9.1% | -- |
| 2003 | $2,117 +4.2% | -- |
| 2002 | $2,032 +8.7% | -- |
| 2000 | $1,870 +4.8% | -- |
| 1999 | $1,784 | -- |
Find assessor info on the county website
Neighborhood: 19525
Nearby homes
- $338,7003 bd1 ba1.3k sqft1304 2nd Ave, Gilbertsville, PA 19525Off Market
- $381,0003 bd1 ba1.8k sqft1320 2nd Ave, Gilbertsville, PA 19525Off Market
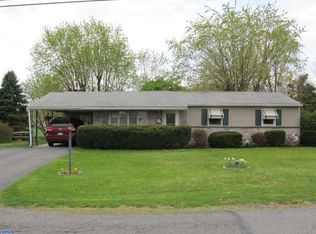
- $477,5003 bd3 ba1.9k sqft1307 2nd Ave, Gilbertsville, PA 19525Off Market
- $41,010-- bd-- ba-- sqft1319 2nd Ave, Gilbertsville, PA 19525Off Market
- $438,5003 bd3 ba2k sqft123 Gilbert Rd, Gilbertsville, PA 19525Off Market
- $374,2003 bd2 ba1.4k sqft1330 2nd Ave, Gilbertsville, PA 19525Off Market
- $344,9004 bd1 ba1.4k sqft1272 2nd Ave, Gilbertsville, PA 19525Off Market
- $345,8003 bd1 ba1.4k sqft1277 2nd Ave, Gilbertsville, PA 19525Off Market
Nearby schools
GreatSchools rating
- 6/10Gilbertsville Elementary SchoolGrades: K-5Distance: 0.4 mi
- 9/10Boyertown Area Junior High School-EastGrades: 6-8Distance: 2 mi
- 8/10Boyertown Area Senior High SchoolGrades: PK,9-12Distance: 1.2 mi
Schools provided by the listing agent
- District: Boyertown Area
Source: Bright MLS. This data may not be complete. We recommend contacting the local school district to confirm school assignments for this home.
Get a cash offer in 3 minutes
Find out how much your home could sell for in as little as 3 minutes with a no-obligation cash offer.
Estimated market value
$430,100
Get a cash offer in 3 minutes
Find out how much your home could sell for in as little as 3 minutes with a no-obligation cash offer.
Estimated market value
$430,100
- Pennsylvania
- Montgomery County
- Gilbertsville
- 19525
- 1310 2nd Ave
Nearby cities
Nearby zip codes
Other Gilbertsville Topics
