Bring your vision to 1310 2nd Street! This 4-bedroom, 1.5-bath Enola home offers plenty of potential while holding onto the character of its 1900 roots. Hardwood floors throughout much of the living space and generously sized rooms add to the home's character. The kitchen and dining areas offer flexibility for future updates, with plenty of opportunity to refresh the space and make it your own. Outside, a covered rear porch overlooks the fenced backyard, and the detached garage is an added bonus that's not always easy to find in the area. With approximately 1,400 square feet, there’s plenty here to work with and lots of opportunity to bring fresh ideas and new life to this longtime home. With the updates it needs and so much room to make it your own, this one is all about the potential
For sale
$150,000
1310 2nd St, Enola, PA 17025
4beds
1,462sqft
Single Family Residence
Built in 1900
3,485 Square Feet Lot
$-- Zestimate®
$103/sqft
$-- HOA
What's special
Detached garageFenced backyardGenerously sized roomsCovered rear porch
- 23 hours
- 360
- 50
Zillow last checked:
Listing updated:
Listed by:
JODIE ERME 717-574-5248,
Keller Williams of Central PA 7177614300
Source: Bright MLS,MLS#: PACB2058256
Facts & features
Interior
Bedrooms & bathrooms
- Bedrooms: 4
- Bathrooms: 2
- Full bathrooms: 1
- 1/2 bathrooms: 1
- Main level bathrooms: 1
Basement
- Area: 0
Heating
- Hot Water, Natural Gas
Cooling
- Window Unit(s), Electric
Appliances
- Included: Electric Water Heater
Features
- Flooring: Hardwood, Vinyl, Laminate
- Basement: Exterior Entry,Dirt Floor
- Has fireplace: No
Interior area
- Total structure area: 1,462
- Total interior livable area: 1,462 sqft
- Finished area above ground: 1,462
- Finished area below ground: 0
Property
Parking
- Total spaces: 2
- Parking features: Garage Faces Side, Detached
- Garage spaces: 2
Accessibility
- Accessibility features: None
Features
- Levels: Two
- Stories: 2
- Patio & porch: Porch
- Exterior features: Other
- Pool features: None
- Fencing: Chain Link
Lot
- Size: 3,485 Square Feet
Details
- Additional structures: Above Grade, Below Grade
- Parcel number: 45171044124
- Zoning: R1
- Zoning description: Residential Single Family- R1
- Special conditions: Standard
Construction
Type & style
- Home type: SingleFamily
- Architectural style: Traditional
- Property subtype: Single Family Residence
Materials
- Aluminum Siding
- Foundation: Block
Condition
- New construction: No
- Year built: 1900
Utilities & green energy
- Sewer: Public Sewer
- Water: Public
Community & HOA
Community
- Subdivision: None Available
HOA
- Has HOA: No
Location
- Region: Enola
- Municipality: EAST PENNSBORO TWP
Financial & listing details
- Price per square foot: $103/sqft
- Tax assessed value: $111,800
- Annual tax amount: $2,174
- Date on market: 9/4/2026
- Listing agreement: Exclusive Agency
- Listing terms: Cash,Conventional
- Inclusions: All Appliances In House
- Ownership: Fee Simple
Estimated market value
Not available
Estimated sales range
Not available
Not available
Price history
| Date | Event | Price |
|---|---|---|
| 9/4/2026 | Listed for sale | $150,000+1239.3%$103/sqft |
Source:  Bright MLS #PACB2058256 Report a problem Bright MLS #PACB2058256 Report a problem | ||
| 9/20/1976 | Sold | $11,200$8/sqft |
Source: Agent Provided Report a problem | ||
Public tax history
| Year | Property taxes | Tax assessment |
|---|---|---|
| 2025 | $2,308 +8.5% | $111,800 |
| 2024 | $2,127 +3.6% | $111,800 |
| 2023 | $2,054 +6.4% | $111,800 |
| 2022 | $1,931 | $111,800 |
| 2021 | $1,931 +4.2% | $111,800 |
| 2020 | $1,854 +314.4% | $111,800 |
| 2019 | $447 -75.3% | $111,800 |
| 2018 | $1,811 | $111,800 |
| 2017 | -- | $111,800 |
| 2016 | -- | $111,800 |
| 2015 | -- | $111,800 |
| 2014 | -- | $111,800 |
| 2013 | -- | $111,800 |
| 2012 | -- | $111,800 |
| 2011 | -- | $111,800 +46.3% |
| 2010 | -- | $76,420 |
| 2009 | -- | $76,420 |
| 2008 | -- | $76,420 |
| 2007 | -- | $76,420 |
| 2006 | -- | $76,420 |
| 2005 | -- | $76,420 +21.7% |
| 2004 | -- | $62,770 |
| 2003 | $191 | $62,770 |
| 2000 | -- | $62,770 |
Find assessor info on the county website
Monthly payment
Est. payment
Payment breakdown
Explore the cost of this home by adjusting the details. Changes won't be saved.Climate risks
Neighborhood: West Fairview
Nearby schools
Schools provided by the listing agent
- High: East Pennsboro Area Shs
- District: East Pennsboro Area
Source: Bright MLS. This data may not be complete. We recommend contacting the local school district to confirm school assignments for this home.
Similar homes
- $149,9993 bd2 ba1.3k sqft3204 N 6th St, Harrisburg, PA 17110For Sale
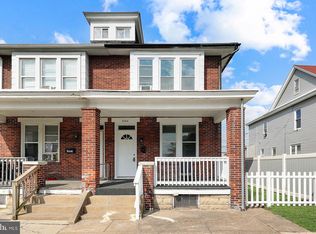
 MLS ID #PADA2063772, CHRIS DETWEILER, Howard Hanna Company-Camp Hill. Bright MLS
 - $145,0004 bd1 ba1.5k sqft634 Emerald St, Harrisburg, PA 17110For Sale
 MLS ID #PADA2063478, CAROLYN THOMAS, John H. Walak Real Estate. Bright MLS
 - $185,0004 bd2 ba1.5k sqft2710 Reel St, Harrisburg, PA 17110For Sale
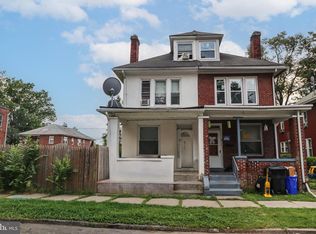 MLS ID #PADA2063864, John MacDonald, Core Partners Realty LLC. Bright MLS
 - $175,0003 bd2 ba1.3k sqft2734 Reel St, Harrisburg, PA 17110For Sale
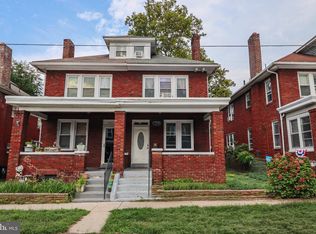 MLS ID #PADA2063870, John MacDonald, Core Partners Realty LLC. Bright MLS
 - $185,0005 bd2 ba1.8k sqft3005 N 3rd St, Harrisburg, PA 17110For SaleMLS ID #PADA2063680, DAVID HOOKE, Keller Williams of Central PA. Bright MLS
- $170,0003 bd2 ba1.3k sqft320 S 17th St, Harrisburg, PA 17104For SaleMLS ID #PADA2063804, Jennifer Lopez, Iron Valley Real Estate of Central PA. Bright MLS
- $140,0004 bd1 ba1.7k sqft1612 Briggs St, Harrisburg, PA 17103For SaleMLS ID #PADA2063520, ERNIECE CAMPBELL, Real of Pennsylvania. Bright MLS
- $159,9004 bd2 ba1.9k sqft2120 Walnut St, Harrisburg, PA 17103For SaleMLS ID #PADA2063568, ADAM RHOADS, Coldwell Banker Realty. Bright MLS
- $210,0004 bd2 ba1.6k sqft311 S Enola Dr, Enola, PA 17025For SaleMLS ID #PACB2056622, ELIZABETH KNOUSE FOOTE, Berkshire Hathaway HomeServices Homesale Realty. Bright MLS
- $175,0004 bd1 ba1.8k sqft2111 Penn St, Harrisburg, PA 17110For SaleMLS ID #PADA2063538, Noah Starry, Real of Pennsylvania. Bright MLS
- $149,9004 bd1 ba1.1k sqft1913 North St, Harrisburg, PA 17103For SaleMLS ID #PADA2061874, John MacDonald, Core Partners Realty LLC. Bright MLS
- $164,9003 bd2 ba1.3k sqft1717 N 5th St, Harrisburg, PA 17102For SaleMLS ID #PADA2062144, Nicki Brantner, Inch & Co. Real Estate, LLC. Bright MLS
- $159,0004 bd1 ba1.7k sqft74A N 18th St, Harrisburg, PA 17103For SaleMLS ID #PADA2061948, Liz Hamberger, Keller Williams Keystone Realty. Bright MLS
- $149,9003 bd2 ba1.6k sqft1943 Mulberry St, Harrisburg, PA 17104For SaleMLS ID #PADA2063232, ERNIECE CAMPBELL, Real of Pennsylvania. Bright MLS
- $134,9004 bd2 ba1.6k sqft1934 Mulberry St, Harrisburg, PA 17104For SaleMLS ID #PADA2063306, Cameron Norman, Harrisburg Property Management Group. Bright MLS
- $149,9975 bd1 ba1.8k sqft74 N 18th St, Harrisburg, PA 17103For SaleMLS ID #PADA2062628, REGINA OUTTERBRIDGE, Keller Williams Realty Group. Bright MLS
- $160,0005 bd3 ba1.7k sqft317 Crescent St, Harrisburg, PA 17104For SaleMLS ID #PADA2062968, Yaleni Perez-Francisco, Coldwell Banker Realty. Bright MLS
- $224,9003 bd1 ba1.7k sqft2323 Canby St, Harrisburg, PA 17103For SaleMLS ID #PADA2063488, FRAN VALERIO, Coldwell Banker Realty. Bright MLS
