Welcome home to this Lovely ranch in Newton, priced right and ready for the New Year with New Owner(s)! The Great Layout is the first thing you will notice upon entering! Three nice sized Bedrooms with closets are conveniently located near the Remodeled in 2022 Full Bath with a Step-In easy maintenance shower on the private side of the home, also featuring a handy linen closet in the hallway. From the large Living Room with original hardwood floor, you can access the Kitchen leading to Breakfast nook, Dining room and Den, or start with the Den back around, for a great flow facilitating both daily living and entertaining! The Kitchen comes with the Original Retro Kelvinator "Pantryette" Steel Cabinetry! The Kitchen boasts so much room not currently being utilized, it is a perfect candidate for adding your desired fixtures and finishing touches to create your ideal layout! The heart of the home area also has direct access to the covered back deck with built in BBQ Grill! Prepping, grilling, and serving, either indoors or al fresco, are made convenient with this thoughtful arrangement. The backyard is fully fenced and the 16x22ft Garage boasts a newer Garage Door and Lift Master Opener with a bonus storage closet and workspace. A large Main Floor Laundry Room with sink leads between the dining space to the garage to keep your dirty laundry where it should be...Out of sight, out of mind and plenty of room to deal with it when you are ready! To top it off, Move-In Day will be a breeze with the Three Ramps conveniently located at All entrances! Just wheel in all the heavy items that make a House a Home! *This home has had many maintenance items replaced during recent years per seller: including the Shower, HVAC, Crawlspace Plumbing, Roof, Garage Door and Opener, All Windows, and Two Exterior Doors. *Seller is aware this home is in need of further updates, repairs and refreshes than seller was/is able to accomplish before/during sale. Consider these factors BEFORE submitting an offer. No appliances are included or present. Home is priced right considering condition with a recent appraisal. Seller is offering a $2500 paint/flooring credit/concessions with a Full Price Offer.
Sold-co-op w/mbr
Price Unknown
1310 Allison St, Newton, KS 67114
3beds
1,469sqft
Single Family Onsite Built
Built in 1958
10,018 Square Feet Lot
$168,400 Zestimate®
$--/sqft
$1,316 Estimated rent
Home value
$168,400
$158,000 - $180,000
$1,316/mo
Zestimate® history
Owner options
List your home for rent
$1,316/mo
Rent Zestimate®
Find your next renter with Zillow Rental Manager. Plus, with online applications, you can quickly screen prospective tenants – for free.
$1,316/mo
Rent Zestimate®
Refinance and save
Refinancing to a lower rate could help reduce your monthly payments and save thousands over the life of the loan.
Explore your selling options
Work with a Zillow partner agent
Leverage their expertise and Zillow's premium Showcase listings to get your home seen by more buyers.
Get startedList with your own agent
Get your home in front of millions of buyers by listing it on Zillow.
Learn how to do itSell it yourself
Take full control of how buyers see your home on Zillow by listing For Sale by Owner (FSBO).
List your homeWhat's special
Zillow last checked:
Listing updated:
Listed by:
Alta Edwards CELL:316-213-1317,
Berkshire Hathaway PenFed Realty
Bought with:
Steve Myers, SP00237554
Source: SCKMLS as distributed by MLS GRID,MLS#: 633680
Facts & features
Interior
Bedrooms & bathrooms
- Bedrooms: 3
- Bathrooms: 1
- Full bathrooms: 1
Primary bedroom
- Description: Vinyl
- Level: Main
- Area: 137
- Dimensions: 13.7 x 10
Bedroom
- Description: Wood
- Level: Main
- Area: 105.06
- Dimensions: 10.3 x 10.2
Bedroom
- Description: Wood
- Level: Main
- Area: 114.85
- Dimensions: 11.14 x 10.31
Additional room
- Description: Vinyl
- Level: Main
- Area: 166.48
- Dimensions: 15.87 x 10.49
Dining room
- Description: Vinyl
- Level: Main
- Area: 138.32
- Dimensions: 13.3 x 10.4
Kitchen
- Description: Vinyl
- Level: Main
- Area: 110.33
- Dimensions: 14.46 x 7.63
Laundry
- Description: Vinyl
- Level: Main
- Area: 119.66
- Dimensions: 16.83 x 7.11
Living room
- Description: Wood
- Level: Main
- Area: 303.13
- Dimensions: 24.25 x 12.5
Heating
- Forced Air, Natural Gas
Cooling
- Central Air, Electric
Appliances
- Included: None
- Laundry: Main Level, Laundry Room, 220 equipment, Sink
Features
- Flooring: Hardwood, Laminate
- Windows: Window Coverings-All
- Basement: None
- Has fireplace: No
Interior area
- Total interior livable area: 1,469 sqft
- Finished area above ground: 1,469
- Finished area below ground: 0
Property
Parking
- Total spaces: 1
- Parking features: Attached, Garage Door Opener, Handicap Access
- Garage spaces: 1
Accessibility
- Accessibility features: Handicap Accessible Exterior, Handicap Accessible Interior
Features
- Levels: One
- Stories: 1
- Patio & porch: Covered
- Exterior features: Gas Grill
- Fencing: Chain Link
Lot
- Size: 10,018 Square Feet
- Features: Corner Lot
Details
- Parcel number: 0942004022006.000
Construction
Type & style
- Home type: SingleFamily
- Architectural style: Ranch
- Property subtype: Single Family Onsite Built
Materials
- Frame w/More than 50% Mas, Brick
- Foundation: None, Crawl Space
- Roof: Composition
Condition
- Year built: 1958
Utilities & green energy
- Gas: Natural Gas Available
- Utilities for property: Sewer Available, Natural Gas Available, Public
Community & HOA
Community
- Subdivision: SOUTH BREEZE
HOA
- Has HOA: No
Location
- Region: Newton
Financial & listing details
- Tax assessed value: $131,950
- Annual tax amount: $1,927
- Date on market: 12/20/2023
- Cumulative days on market: 4 days
- Ownership: Individual
- Road surface type: Paved
Price history
Price history is unavailable.
Public tax history
| Year | Property taxes | Tax assessment |
|---|---|---|
| 2025 | $2,600 +8.6% | $15,174 +7% |
| 2024 | $2,393 +21.9% | $14,182 +26% |
| 2023 | $1,963 +9.9% | $11,253 +9.1% |
| 2022 | $1,786 +8.5% | $10,316 +5.6% |
| 2021 | $1,647 +1.8% | $9,772 +0.9% |
| 2020 | $1,617 +3.9% | $9,682 +3.6% |
| 2019 | $1,557 +104.2% | $9,342 +3.7% |
| 2018 | $762 +4% | $9,008 +2% |
| 2017 | $733 -48.7% | $8,831 +0% |
| 2016 | $1,429 | $8,830 +1.4% |
| 2015 | $1,429 +18.6% | $8,709 +7.9% |
| 2014 | $1,206 | $8,073 |
| 2013 | -- | $8,073 |
| 2012 | -- | -- |
| 2011 | -- | -- |
| 2010 | -- | $8,012 +1.5% |
| 2009 | -- | $7,893 -17% |
| 2008 | -- | $9,511 +1% |
| 2007 | -- | $9,419 +0.6% |
| 2006 | -- | $9,361 +6.7% |
| 2005 | -- | $8,775 +5.8% |
| 2004 | -- | $8,292 |
| 2003 | -- | $8,292 +12% |
| 2002 | -- | $7,406 +1.6% |
| 2000 | -- | $7,291 |
Find assessor info on the county website
Neighborhood: 67114
Nearby homes
- $154,5003 bd2 ba1.2k sqft1306 Allison St, Newton, KS 67114Off Market
- $128,9002 bd1 ba1k sqft212 SE 14th St, Newton, KS 67114Off Market
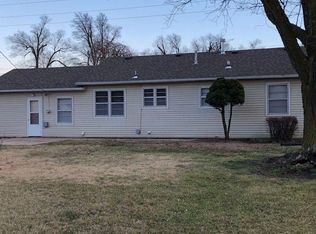
- $147,5003 bd1 ba1.4k sqft1305 Allison St, Newton, KS 67114Off Market
- $--4 bd2 ba1.7k sqft1301 Allison St, Newton, KS 67114Sold
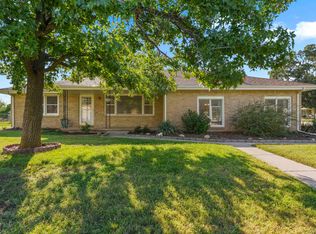
- $151,8003 bd2 ba1k sqft205 SE 13th St, Newton, KS 67114Off Market
- $141,9002 bd2 ba996 sqft216 SE 14th St, Newton, KS 67114Off Market
- $120,8002 bd1 ba1k sqft211 SE 13th St, Newton, KS 67114Off Market
- $144,5003 bd2 ba1k sqft113 SE 13th St, Newton, KS 67114Off Market
Nearby schools
GreatSchools rating
- 5/10South Breeze Elementary SchoolGrades: PK-4Distance: 0.2 mi
- 3/10Chisholm Middle SchoolGrades: 7-8Distance: 1.3 mi
- 4/10Newton Senior High SchoolGrades: 9-12Distance: 2.4 mi
Schools provided by the listing agent
- Elementary: South Breeze
- Middle: Chisholm
- High: Newton
Source: SCKMLS as distributed by MLS GRID. This data may not be complete. We recommend contacting the local school district to confirm school assignments for this home.
Sell for more on Zillow
Get a Zillow Showcase℠ listing at no additional cost and you could sell for .
$168,400
2% more
+$3,368
With Zillow Showcase(estimated)
$171,768
Sell for more on Zillow
Get a Zillow Showcase℠ listing at no additional cost and you could sell for .
$168,400
2% more
+$3,368
With Zillow Showcase(estimated)
$171,768
- Kansas
- Harvey County
- Newton
- 67114
- 1310 Allison St
