Skip main navigation
Sold for $725,000
  • $725,000

    1310 Autumn Breeze Dr, Oilville, VA 23129

    4beds
    3,056sqft
    Single Family Residence
    Built in 2006
    1.5 Acres Lot
    $730,200 Zestimate®
    $237/sqft
    $3,579 Estimated rent

    Home value

    $730,200

    Estimated sales range

    Not available

    $3,579/mo

    Zestimate® history
    Loading
    Loading...

    Owner options

    List your home for rent

    $3,579/mo

    Rent Zestimate®

    Find your next renter with Zillow Rental Manager. Plus, with online applications, you can quickly screen prospective tenants – for free.

    Learn more

    $3,579/mo

    Rent Zestimate®

    Refinance and save

    $4,582/mo

    Est. payment

    Refinancing to a lower rate could help reduce your monthly payments and save thousands over the life of the loan.

    See today's rates

    $4,582/mo

    Est. payment

    Explore your selling options

    Work with a Zillow partner agent

    Leverage their expertise and Zillow's premium Showcase listings to get your home seen by more buyers.

    Get started

    List with your own agent

    Get your home in front of millions of buyers by listing it on Zillow.

    Learn how to do it

    Sell it yourself

    Take full control of how buyers see your home on Zillow by listing For Sale by Owner (FSBO).

    List your home

    What's special

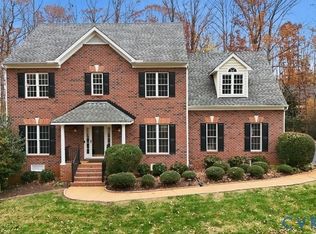
    ***PRIVATE SETTING***CONVENIENT LOCATION*** Tucked away on 1.5 private acres in Autumn Breeze in Eastern Goochland County, this well-maintained custom home offers the perfect blend of peaceful country living and close-in convenience. Surrounded by mature trees and backing to a Conservation Easement, this special lot provides a serene rural backdrop while remaining just minutes from Short Pump, I-64, I-288, and COUNTRY CLUBS AND GOLF COURSES!! Inside, the open floor plan is thoughtfully designed for both everyday living and entertaining. The spacious eat-in kitchen features custom stained cabinetry, an island, gas cooktop, double ovens, and built-in microwave. The great room centers around a cozy gas fireplace with floor-to-ceiling built-ins, and hardwood floors flow throughout the main level. A dedicated home office offers ideal space for remote work or study. A gracious double staircase adds both architectural charm and functional flow to the home. Upstairs, you’ll find four bedrooms with carpeting, including a Jack & Jill bath and a generous Owner’s Suite with a spacious private bath and separate his-and-hers closets. The fourth bedroom over the garage provides flexible space for guests, recreation, or a private retreat, complete with its own separate staircase. An impressive walk-up attic (approximately 37x20 with dormer) offers outstanding potential for future finished space. Major system updates provide added peace of mind, including a Carrier 3-ton 15 SEER heat pump (2023), rebuilt hot water heater (2025), refrigerator and microwave (2021), washer and dryer (2020), and an enlarged, updated shower (2020). Enjoy evenings on the patio, relax in the secluded tree-lined backyard, or unwind on the classic country front porch. Private, peaceful, and conveniently close to everything — are you ready to make this your new home?

    Zillow last checked:

    Listing updated:

    Listed by:

    Debra Hoffman Debby.Winall@penfedrealty.com,

    BHHS PenFed Realty,

    Debra Winall 804-539-1787,

    BHHS PenFed Realty

    Bought with:

    Melissa Yeary, 0225194525

    Central Virginia Realty Inc

    Source: CVRMLS,MLS#: 2604667MLS LogoOriginating MLS: Central Virginia Regional MLS

    Facts & features

    Interior

    Bedrooms & bathrooms
    • Bedrooms: 4
    • Bathrooms: 3
    • Full bathrooms: 2
    • 1/2 bathrooms: 1
    Other
    • Description: Tub & Shower
    • Level: Second
    Half bath
    • Level: First
    Heating
    • Heat Pump, Propane, Zoned
    Cooling
    • Central Air, Electric, Zoned
    Appliances
    • Included: Built-In Oven, Double Oven, Dryer, Dishwasher, Electric Cooking, Electric Water Heater, Microwave, Refrigerator
    • Laundry: Washer Hookup, Dryer Hookup
    Features
    • Bookcases, Built-in Features, Ceiling Fan(s), Dining Area, Separate/Formal Dining Room, Fireplace, Garden Tub/Roman Tub, High Ceilings, High Speed Internet, Kitchen Island, Pantry, Solid Surface Counters, Wired for Data, Walk-In Closet(s)
    • Flooring: Partially Carpeted, Tile, Vinyl, Wood
    • Windows: Thermal Windows
    • Basement: Crawl Space
    • Attic: Expandable,Walk-up
    • Number of fireplaces: 1
    • Fireplace features: Gas, Masonry
    Interior area
    • Total interior livable area: 3,056 sqft
    • Finished area above ground: 3,056
    • Finished area below ground: 0

    Property

    Parking
    • Total spaces: 2
    • Parking features: Attached, Direct Access, Driveway, Garage, Garage Door Opener, Oversized, Paved, Garage Faces Rear, Garage Faces Side
    • Attached garage spaces: 2
    • Has uncovered spaces: Yes
    Features
    • Levels: Two
    • Stories: 2
    • Patio & porch: Front Porch, Patio
    • Exterior features: Paved Driveway
    • Pool features: None
    • Fencing: None
    Lot
    • Size: 1.5 Acres
    • Features: Landscaped, Level
    Details
    • Parcel number: 45230140
    • Zoning description: R-1

    Construction

    Type & style
    • Home type: SingleFamily
    • Architectural style: Two Story,Transitional
    • Property subtype: Single Family Residence
    Materials
    • Brick, Drywall, Frame, Vinyl Siding
    • Roof: Composition
    Condition
    • Resale
    • New construction: No
    • Year built: 2006

    Utilities & green energy

    • Sewer: Septic Tank
    • Water: Well

    Community & HOA

    Community
    • Features: Common Grounds/Area
    • Security: Smoke Detector(s)
    • Subdivision: Autumn Breeze
    HOA
    • Has HOA: Yes
    • Services included: Common Areas, Insurance
    • HOA fee: $400 annually
    Location
    • Region: Oilville

    Financial & listing details

    • Price per square foot: $237/sqft
    • Tax assessed value: $625,100
    • Annual tax amount: $3,313
    • Date on market: 3/15/2026
    • Ownership: Individuals
    • Ownership type: Sole Proprietor
    • Road surface type: Graded

    Price history

    DateEventPrice
    4/14/2026Sold$725,000$237/sqft
    Source: CVRMLS #2604667 Report a problem
    3/3/2026Pending sale$725,000$237/sqft
    Source: CVRMLS #2604667 Report a problem
    2/28/2026Listed for sale$725,000+48%$237/sqft
    Source: CVRMLS #2604667 Report a problem
    12/8/2020Sold$490,000-1.9%$160/sqft
    Source: CVRMLS #2021842 Report a problem
    10/30/2020Pending sale$499,500$163/sqft
    Source: Hometown Realty #2021842 Report a problem
    8/4/2020Price change$499,500-3%$163/sqft
    Source: Hometown Realty #2021842 Report a problem
    7/23/2020Listed for sale$515,000+243.3%$169/sqft
    Source: Hometown Realty #2021842 Report a problem
    10/6/2005Sold$150,000+16.3%$49/sqft
    Source: Public Record Report a problem
    6/20/2005Sold$129,000$42/sqft
    Source: Public Record Report a problem

    Public tax history

    YearProperty taxesTax assessment
    2025$3,313 +8.1%$625,100 +8.1%
    2024$3,066 +6.2%$578,500 +6.2%
    2023$2,888 +8.8%$544,900 +8.8%
    2022$2,654 $500,700 +10.1%
    2021-- $454,800 +9.9%
    2020-- $413,900
    2019$2,194 -0.2%$413,900 -0.2%
    2018$2,198 $414,700 +2.9%
    2017$2,198 +109.8%$403,200 +2%
    2016$1,048 $395,400 +1.1%
    2015$1,048 $391,000 +1.7%
    2014-- $384,300 +3%
    2013-- $373,200 +2%
    2012-- $365,900 -9.5%
    2011-- $404,400 -4.2%
    2010-- $422,100 -8.4%
    2009$2,443 -2.8%$461,000 -2.8%
    2008$2,515 $474,500 +1.4%
    2007-- $468,000 +15.7%
    2006-- $404,400 +251.7%
    2005-- $115,000
    2004$679 $115,000
    Find assessor info on the county website

    Neighborhood: 23129

    Nearby schools

    GreatSchools rating
    Schools provided by the listing agent
    • Elementary: Randolph
    • Middle: Goochland
    • High: Goochland

    Source: CVRMLS. This data may not be complete. We recommend contacting the local school district to confirm school assignments for this home.

    Get a cash offer in 3 minutes
    Find out how much your home could sell for in as little as 3 minutes with a no-obligation cash offer.
    Estimated market value
    $730,200
    Get a cash offer in 3 minutes
    Find out how much your home could sell for in as little as 3 minutes with a no-obligation cash offer.
    Estimated market value
    $730,200