Skip main navigation
Closed
  • $705,000

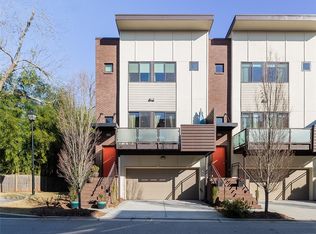
    1310 Axis Cir NE #1, Atlanta, GA 30307

    3beds
    2,310sqft
    Townhouse, Residential
    Built in 2016
    3,049.2 Square Feet Lot
    $711,200 Zestimate®
    $305/sqft
    $4,810 Estimated rent

    Home value

    $711,200

    $654,000 - $768,000

    $4,810/mo

    Zestimate® history
    Loading
    Loading...

    Owner options

    List your home for rent

    $4,810/mo

    Rent Zestimate®

    Find your next renter with Zillow Rental Manager. Plus, with online applications, you can quickly screen prospective tenants – for free.

    Learn more

    $4,810/mo

    Rent Zestimate®

    Refinance and save

    $4,595/mo

    Est. payment

    Refinancing to a lower rate could help reduce your monthly payments and save thousands over the life of the loan.

    See today's rates

    $4,595/mo

    Est. payment

    Explore your selling options

    Work with a Zillow partner agent

    Leverage their expertise and Zillow's premium Showcase listings to get your home seen by more buyers.

    Get started

    List with your own agent

    Get your home in front of millions of buyers by listing it on Zillow.

    Learn how to do it

    Sell it yourself

    Take full control of how buyers see your home on Zillow by listing For Sale by Owner (FSBO).

    List your home

    What's special

    Morning coffee on the porch, weekend strolls through Candler Park, an easy walk to Little Five Points for dinner or drinks, this townhome makes it effortless to enjoy the moments that make this neighborhood so special. Step inside to freshly painted walls and newly refinished hardwood floors that set a warm, inviting tone. The kitchen is the heart of the home, with a long island that seats four and flows seamlessly into the dining and living areas. Custom cabinetry, quartz countertops, stainless steel appliances, and thoughtfully placed lighting make this a space where cooking, entertaining, and everyday life feel effortless. Gather friends for dinner, spread out with a good book, or step outside to the porch for fresh air—it’s all built for comfort and connection. Upstairs, the oversized primary suite is a quiet retreat, while a generous secondary en-suite bedroom ensures comfort for family or guests. On the ground level, a third bedroom with a flexible room provides space that adapts to your lifestyle, perfect for guests, a home office, a workout area, or a creative corner, alongside a two-car garage for convenience. Outside, the backyard and deeded side garden are fence-ready and back up to Mulberry Fields, the community garden, and land trust, preserving green space and connecting you to nature every day. High ceilings, open layout, and careful finishes throughout the home create a light, airy feel that keeps the focus on living well and enjoying the neighborhood. Step outside and you’re just minutes from Fox Bros BBQ, Steady Studio Pilates, Sean’s, Candler Park, and all the neighborhood spots that make this area so vibrant. Zoned for Mary Lin Elementary, this home puts you at the center of a community that’s easy to love.

    Zillow last checked:

    Listing updated:

    Listing Provided by:

    Anna K Intown,

    Keller Williams Realty Intown ATL 404-541-3500,

    Ryan Todd,

    Keller Williams Realty Intown ATL

    Bought with:

    Lauren Estadt, 389911

    Bolst, Inc.

    Source: FMLS GA,MLS#: 7734104MLS Logo

    Facts & features

    Interior

    Bedrooms & bathrooms
    • Bedrooms: 3
    • Bathrooms: 4
    • Full bathrooms: 3
    • 1/2 bathrooms: 1
    Primary bedroom
    • Features: Oversized Master, Roommate Floor Plan, Split Bedroom Plan
    • Level: Oversized Master, Roommate Floor Plan, Split Bedroom Plan
    Bedroom
    • Features: Oversized Master, Roommate Floor Plan, Split Bedroom Plan
    Primary bathroom
    • Features: Double Vanity, Double Shower, Separate Tub/Shower, Tub/Shower Combo
    Dining room
    • Features: Seats 12+, Open Concept
    Kitchen
    • Features: Cabinets Stain, Stone Counters, Eat-in Kitchen, Kitchen Island, Pantry, View to Family Room
    Heating
    • Central
    Cooling
    • Central Air
    Appliances
    • Included: Dishwasher, Disposal, Electric Range, Electric Water Heater, Electric Oven, Refrigerator, Microwave
    • Laundry: Laundry Room, Upper Level
    Features
    • Double Vanity, High Ceilings 10 ft Main, High Ceilings 9 ft Lower, High Ceilings 10 ft Upper, High Speed Internet, Recessed Lighting, Walk-In Closet(s)
    • Flooring: Hardwood
    • Windows: Insulated Windows
    • Basement: None
    • Has fireplace: No
    • Fireplace features: None
    • Common walls with other units/homes: End Unit
    Interior area
    • Total structure area: 2,310
    • Total interior livable area: 2,310 sqft
    • Finished area above ground: 2,310
    • Finished area below ground: 0

    Property

    Parking
    • Total spaces: 4
    • Parking features: Attached
    • Has attached garage: Yes
    Accessibility
    • Accessibility features: None
    Features
    • Levels: Three Or More
    • Patio & porch: Deck, Patio
    • Exterior features: Awning(s), Lighting, Other, Balcony
    • Pool features: None
    • Spa features: None
    • Fencing: Back Yard
    • Has view: Yes
    • View description: City, Neighborhood
    • Waterfront features: None
    • Body of water: None
    Lot
    • Size: 3,049 sqft
    • Dimensions: 24x37x21x50x38x86
    • Features: Back Yard, Landscaped, Level
    Details
    • Additional structures: None
    • Parcel number: 15 209 04 315
    • Other equipment: None
    • Horse amenities: None

    Construction

    Type & style
    • Home type: Townhouse
    • Architectural style: Contemporary,Townhouse
    • Property subtype: Townhouse, Residential
    • Attached to another structure: Yes
    Materials
    • Frame, Other
    • Foundation: Concrete Perimeter
    • Roof: Composition
    Condition
    • Updated/Remodeled
    • New construction: No
    • Year built: 2016

    Utilities & green energy

    • Electric: None
    • Sewer: Public Sewer
    • Water: Public
    • Utilities for property: Cable Available, Electricity Available, Phone Available, Sewer Available, Water Available
    Green energy
    • Energy efficient items: Insulation, Lighting, Water Heater
    • Energy generation: None

    Community & neighborhood

    Security
    • Security features: Secured Garage/Parking, Smoke Detector(s)
    Community
    • Community features: Homeowners Assoc, Near Public Transport, Near Schools, Near Shopping, Near Trails/Greenway, Park, Playground, Pool, Street Lights, Tennis Court(s), Sidewalks, Restaurant
    Location
    • Region: Atlanta
    • Subdivision: Axis Townhomes

    HOA & financial

    HOA
    • Has HOA: Yes
    • HOA fee: $254 monthly
    • Services included: Trash, Maintenance Grounds

    Other

    Other facts
    • Listing terms: Cash,Conventional,1031 Exchange
    • Ownership: Fee Simple
    • Road surface type: Asphalt

    Price history

    DateEventPrice
    4/17/2026Sold$705,000+1.4%$305/sqft
    Source: FMLS GA #7734104 Report a problem
    3/19/2026Pending sale$695,000$301/sqft
    Source: GAMLS #10709043 Report a problem
    3/12/2026Listed for sale$695,000+6.1%$301/sqft
    Source: GAMLS #10709043 Report a problem
    4/4/2022Sold$654,900+16.9%$284/sqft
    Source: Public Record Report a problem
    10/15/2018Sold$560,000-2.6%$242/sqft
    Source: FMLS GA #6044995 Report a problem
    9/17/2018Pending sale$575,000$249/sqft
    Source: Holley Realty Team #6044995 Report a problem
    9/4/2018Price change$575,000-2.4%$249/sqft
    Source: Holley Realty Team #6044995 Report a problem
    8/2/2018Listed for sale$589,000+13.3%$255/sqft
    Source: Holley Realty Team #6044995 Report a problem
    3/8/2016Sold$519,900$225/sqft
    Source: Public Record Report a problem

    Public tax history

    YearProperty taxesTax assessment
    2025-- $266,000 +5.4%
    2024$6,618 +9.9%$252,400 +0.3%
    2023$6,023 +1.9%$251,560 +13%
    2022$5,910 $222,680 +0.1%
    2021-- $222,440 +5.4%
    2020$5,947 -3.7%$211,000 -5.2%
    2019$6,176 -7.3%$222,560
    2018$6,664 -5.3%$222,560 +9.2%
    2017$7,036 +1765.2%$203,880 +439.4%
    2016$377 $37,800

    Find assessor info on the county website

    Neighborhood: Candler Park

    Nearby schools

    GreatSchools rating
    Schools provided by the listing agent
    • Elementary: Mary Lin
    • Middle: David T Howard
    • High: Midtown

    Source: FMLS GA. This data may not be complete. We recommend contacting the local school district to confirm school assignments for this home.

    Get a cash offer in 3 minutes
    Find out how much your home could sell for in as little as 3 minutes with a no-obligation cash offer.
    Estimated market value
    $711,200
    Get a cash offer in 3 minutes
    Find out how much your home could sell for in as little as 3 minutes with a no-obligation cash offer.
    Estimated market value
    $711,200