Cypress Falls!!! If you are looking for a maintenance-free community with every amenity imaginable, look no further! This TURNKEY & meticulously kept 2 bdrm, 2 bath + office/den villa is nestled within beautiful palms & is located in the popular 55+ Community of Cypress falls, which boasts a social calendar that will keep even the most active person busy! This incredible home offers an open concept floor plan truly enhancing comfortable living throughout w/ beautiful diagonal tile throughout & 9 ft volume ceilings, making it the ideal floor plan for entertaining! The kitchen is a masterpiece of its own with eye-catching granite counter tops, stylish backsplash, recessed lighting, stainless steel appliances and beautiful wood cabinets complete with crown molding. The breakfast bar provides additional seating and is the ideal spot to enjoy your morning coffee w/ exquisite pendant lighting above. The split bedrooms offer a large master suite w/ tray ceilings and a huge walk-in closet. The luxurious private bath doesn’t disappoint w/ a frameless glass door walk in shower w/ a grab bar & an upgraded tile package. The dual sink vanity has beautiful granite countertops and matching wood cabinets below. Your guests will love the second bedroom along with their very own full, private bath. Many upgrades include, ceiling fans, plantation shutters, crown molding throughout, upgraded lighting, faucets and fixtures and so much more! There are sliders leading out to the paver covered lanai area, where you can put your feet up and take in the peace & tranquility of the outdoors & capture every breathtaking sunset & admire all of the natural wildlife in your own backyard. Lawn care and irrigation are included, so your days of lawn mowing, edging & weeding are over! Del Webb spares no expense for the resort-style community amenities & has been recognized as being one of the top three retirement communities in Florida! A 55+, maintenance free community that offer resort style living. The community is small enough to still have a small town feel, while large enough to have all the activities and amenities you’d love to enjoy in your retirement years including: a resistance pool, beach access pool, spa, pickle ball courts, bocce ball, billiard's, ping pong, horse shoes, library, internet café; to the numerous clubs and classes, crafters, Bridge, poker, euchre, yoga, tai chi, water aerobics, dance club, mah jong and more. Community activities also include Bingo, parties, and professional entertainment. With numerous beaches and golf courses nearby, the lifestyle you’ve only dreamed about can be yours at Cypress Falls….WELCOME HOME!
Sold for $338,000
$338,000
1310 BALLOTA LANE, NORTH PORT, FL 34289
2beds
1,454sqft
Villa
Built in 2015
3,720 Square Feet Lot
$266,500 Zestimate®
$232/sqft
$2,363 Estimated rent
Home value
$266,500
$251,000 - $282,000
$2,363/mo
Zestimate® history
Owner options
List your home for rent
$2,363/mo
Rent Zestimate®
Find your next renter with Zillow Rental Manager. Plus, with online applications, you can quickly screen prospective tenants – for free.
$2,363/mo
Rent Zestimate®
Refinance and save
$2,563/mo
Est. payment
Refinancing to a lower rate could help reduce your monthly payments and save thousands over the life of the loan.
$2,563/mo
Est. payment
Explore your selling options
Work with a Zillow partner agent
Leverage their expertise and Zillow's premium Showcase listings to get your home seen by more buyers.
Get startedList with your own agent
Get your home in front of millions of buyers by listing it on Zillow.
Learn how to do itSell it yourself
Take full control of how buyers see your home on Zillow by listing For Sale by Owner (FSBO).
List your homeWhat's special
Horse shoesMah jongPing pongBeach access poolCrown molding throughoutRecessed lightingTray ceilings
Zillow last checked:
Listing updated:
Listed by:
Catherine Anderson 941-237-6792,
RE/MAX PALM REALTY 941-743-5525
Bought with:
William Ronk, 3491708
KW PEACE RIVER PARTNERS
Source: Stellar MLS,MLS#: C7481818 Originating MLS: Port Charlotte
Originating MLS: Port Charlotte
Facts & features
Interior
Bedrooms & bathrooms
- Bedrooms: 2
- Bathrooms: 2
- Full bathrooms: 2
Rooms
- Room types: Den/Library/Office
Primary bedroom
- Features: Walk-In Closet(s)
- Level: First
- Dimensions: 12x14
Bedroom 2
- Level: First
- Dimensions: 12x12
Den
- Level: First
- Dimensions: 10x11
Dining room
- Level: First
- Dimensions: 10x14
Kitchen
- Level: First
- Dimensions: 17x11
Living room
- Level: First
- Dimensions: 14x14
Heating
- Central
Cooling
- Central Air
Appliances
- Included: Dishwasher, Disposal, Electric Water Heater, Microwave, Refrigerator
- Laundry: Inside, Laundry Closet
Features
- Ceiling Fan(s), Crown Molding, Eating Space In Kitchen, High Ceilings, In Wall Pest System, Living Room/Dining Room Combo, Primary Bedroom Main Floor, Open Floorplan, Solid Surface Counters, Solid Wood Cabinets, Split Bedroom, Thermostat, Tray Ceiling(s), Walk-In Closet(s)
- Flooring: Ceramic Tile, Laminate
- Doors: Sliding Doors
- Windows: Hurricane Shutters, Hurricane Shutters/Windows
- Has fireplace: No
Interior area
- Total structure area: 2,055
- Total interior livable area: 1,454 sqft
Property
Parking
- Total spaces: 2
- Parking features: Covered, Driveway, Garage Door Opener, Guest, Off Street, On Street
- Attached garage spaces: 2
- Has uncovered spaces: Yes
Features
- Levels: One
- Stories: 1
- Patio & porch: Covered, Patio, Screened
- Exterior features: Irrigation System, Lighting, Rain Gutters, Sidewalk
- Pool features: Gunite, Heated, In Ground, Lighting
- Has spa: Yes
- Spa features: Heated, In Ground
Lot
- Size: 3,720 Square Feet
- Features: Cleared, City Lot, In County, Level, Sidewalk, Above Flood Plain
Details
- Parcel number: 1115060059
- Zoning: PCDN
- Special conditions: None
Construction
Type & style
- Home type: SingleFamily
- Architectural style: Florida
- Property subtype: Villa
Materials
- Block, Stucco
- Foundation: Slab
- Roof: Tile
Condition
- Completed
- New construction: No
- Year built: 2015
Utilities & green energy
- Sewer: Public Sewer
- Water: Public
- Utilities for property: BB/HS Internet Available, Cable Available, Electricity Connected, Phone Available, Public, Sewer Connected, Sprinkler Recycled, Street Lights, Water Connected
Community & HOA
Community
- Features: Association Recreation - Owned, Buyer Approval Required, Clubhouse, Community Mailbox, Deed Restrictions, Dog Park, Fitness Center, Gated Community - No Guard, Golf Carts OK, Irrigation-Reclaimed Water, Pool, Sidewalks
- Security: Gated Community, Smoke Detector(s)
- Pet fee: $0 monthly
- Senior community: Yes
- Subdivision: CYPRESS FALLS PH 1E
HOA
- Has HOA: Yes
- Amenities included: Clubhouse, Fitness Center, Gated, Pickleball Court(s), Pool, Recreation Facilities, Shuffleboard Court, Spa/Hot Tub, Tennis Court(s)
- Services included: Cable TV, Community Pool, Reserve Fund, Insurance, Maintenance Structure, Maintenance Grounds, Manager, Pool Maintenance, Recreational Facilities, Security, Trash
- HOA fee: $347 monthly
- HOA name: Emma Doras
- HOA phone: 941-426-9090
- Second HOA name: The woodlands
Location
- Region: North Port
Financial & listing details
- Price per square foot: $232/sqft
- Tax assessed value: $240,600
- Annual tax amount: $3,284
- Date on market: 11/1/2023
- Cumulative days on market: 26 days
- Listing terms: Cash,Conventional,VA Loan
- Ownership: Fee Simple
- Total actual rent: 0
- Electric utility on property: Yes
- Road surface type: Paved, Asphalt
Price history
| Date | Event | Price |
|---|---|---|
| 12/23/2023 | Sold | $338,000$232/sqft |
Source:  Stellar MLS #C7481818 Report a problem Stellar MLS #C7481818 Report a problem | ||
| 11/27/2023 | Pending sale | $338,000$232/sqft |
Source: Stellar MLS #C7481818 Report a problem | ||
| 11/1/2023 | Listed for sale | $338,000+83.9%$232/sqft |
Source: Stellar MLS #C7481818 Report a problem | ||
| 7/27/2015 | Sold | $183,800$126/sqft |
Source: Public Record Report a problem | ||
Public tax history
| Year | Property taxes | Tax assessment |
|---|---|---|
| 2025 | $5,031 -5.9% | $240,600 -9.2% |
| 2024 | $5,347 +63.8% | $265,100 +56.7% |
| 2023 | $3,263 -0.6% | $169,220 +3% |
| 2022 | $3,284 +1.3% | $164,291 +3% |
| 2021 | $3,242 +0.5% | $159,506 +1.4% |
| 2020 | $3,225 +2.1% | $157,304 +2.3% |
| 2019 | $3,160 | $153,767 +1.9% |
| 2018 | $3,160 +3.7% | $150,900 -3.5% |
| 2017 | $3,048 +80.6% | $156,315 +2.1% |
| 2016 | $1,687 | $153,100 +464.9% |
| 2015 | $1,687 +4% | $27,100 +49.7% |
| 2014 | $1,622 -2.4% | $18,100 |
| 2013 | $1,661 +3.5% | $18,100 -6.2% |
| 2012 | $1,605 +298.4% | $19,300 -1% |
| 2011 | $403 -6.4% | $19,500 -7.1% |
| 2010 | $431 -18.9% | $21,000 -10.6% |
| 2009 | $531 | $23,500 -15.5% |
| 2008 | $531 -18.8% | $27,800 -16.5% |
| 2007 | $654 | $33,300 |
Find assessor info on the county website
Neighborhood: 34289
Nearby homes
- $278,8002 bd2 ba1.6k sqft1314 Ballota Ln, North Port, FL 34289Off Market

- $256,6002 bd2 ba1.4k sqft1306 Ballota Ln, North Port, FL 34289Off Market
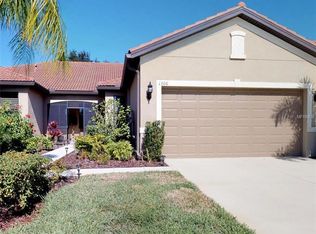
- $283,7002 bd2 ba1.5k sqft1302 Ballota Ln, North Port, FL 34289Off Market
- $---- bd-- ba-- sqft1318 Ballota Ln, North Pt, FL 34289Off Market
- $270,0002 bd2 ba1.5k sqft1318 Ballota Ln, North Port, FL 34289Sold
- $251,3002 bd2 ba1.4k sqft1322 Ballota Ln, North Port, FL 34289Off Market
- $251,0002 bd2 ba1.4k sqft1326 Ballota Ln, North Port, FL 34289Off Market
- $265,5002 bd2 ba1.4k sqft1309 Ballota Ln, North Port, FL 34289Off Market
Nearby schools
GreatSchools rating
- 8/10Toledo Blade Elementary SchoolGrades: PK-5Distance: 1.7 mi
- 6/10Woodland Middle SchoolGrades: 6-8Distance: 1.7 mi
- 3/10North Port High SchoolGrades: PK,9-12Distance: 5 mi
Schools provided by the listing agent
- Elementary: Toledo Blade Elementary
- Middle: Woodland Middle School
- High: North Port High
Source: Stellar MLS. This data may not be complete. We recommend contacting the local school district to confirm school assignments for this home.
Get a cash offer in 3 minutes
Find out how much your home could sell for in as little as 3 minutes with a no-obligation cash offer.
Estimated market value
$266,500
Get a cash offer in 3 minutes
Find out how much your home could sell for in as little as 3 minutes with a no-obligation cash offer.
Estimated market value
$266,500
- Florida
- Sarasota County
- North Port
- 34289
- 1310 BALLOTA LANE
Nearby cities
Nearby neighborhoods
Nearby zip codes
Other North Port Topics
