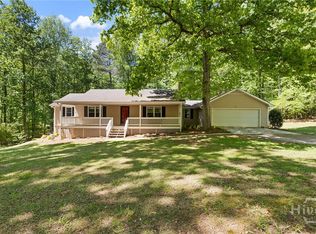
Located in Watkinsville, Georgia! Luxury modern farmhouse living on 3 private acres in the award-winning Oconee County School District! Welcome to 1310 Beechnut Lane, an extraordinary custom home tucked away on a peaceful cul-de-sac, offering the perfect blend of timeless farmhouse charm and elevated designer finishes.
This stunning estate was thoughtfully designed for both everyday living and unforgettable entertaining. It features multiple outdoor living spaces, a sparkling swimming pool, and a convenient poolside bathroom with functional sink and toilet plus the opportunity for the next owner to add their finishing touches to the shower and flooring. Endless opportunities await to enjoy the beauty of Northeast Georgia. A welcoming porte cochere and an oversized detached 2 car garage create impressive curb appeal while adding functionality and convenience.
Inside, you will find high-end designer finishes throughout, rich hardwood floors, fresh exterior paint, and an open-concept floor plan filled with natural light. The spacious living room centers around a beautiful wood-burning fireplace, creating a warm and inviting gathering space that flows seamlessly into the heart of the home.
The luxurious primary suite on the main level offers a peaceful retreat with spa inspired comfort and privacy, while the thoughtfully designed layout provides room for both entertaining and everyday life.
Outside, the possibilities are endless. Enjoy peaceful mornings overlooking your private acreage, host guests poolside all summer long, or create the hobby farm and garden space you have always dreamed of. With plenty of room to roam and beautifully designed outdoor entertaining areas, this property offers the lifestyle buyers are searching for.
Ideally located in Watkinsville, this exceptional property combines luxury living, privacy, acreage, and top-rated Oconee County schools while remaining convenient to Athens, UGA, shopping, dining, and commuter routes.
Luxury modern farmhouse living at its finest!
Sold for $865,000
Zestimate®
$865,000
1310 Beechnut Lane, Watkinsville, GA 30677
3beds
2,545sqft
Single Family Residence
Built in 2014
3 Acres Lot
$865,000 Zestimate®
$340/sqft
$3,495 Estimated rent
Home value
$865,000
$813,000 - $926,000
$3,495/mo
Zestimate® history
Owner options
List your home for rent
$3,495/mo
Rent Zestimate®
Find your next renter with Zillow Rental Manager. Plus, with online applications, you can quickly screen prospective tenants – for free.
$3,495/mo
Rent Zestimate®
Refinance and save
$5,157/mo
Est. payment
Refinancing to a lower rate could help reduce your monthly payments and save thousands over the life of the loan.
$5,157/mo
Est. payment
Explore your selling options
Work with a Zillow partner agent
Leverage their expertise and Zillow's premium Showcase listings to get your home seen by more buyers.
Get startedList with your own agent
Get your home in front of millions of buyers by listing it on Zillow.
Learn how to do itSell it yourself
Take full control of how buyers see your home on Zillow by listing For Sale by Owner (FSBO).
List your homeWhat's special
Zillow last checked:
Listing updated:
Listed by:
Lynn Brogdon 706-614-8820,
RE/MAX Living
Bought with:
NONMLS Sale, NMLS
NON MLS MEMBER
Source: Hive MLS,MLS#: CL355856 Originating MLS: Athens Area Association of REALTORS
Originating MLS: Athens Area Association of REALTORSFacts & features
Interior
Bedrooms & bathrooms
- Bedrooms: 3
- Bathrooms: 4
- Full bathrooms: 2
- 1/2 bathrooms: 2
- Main level bathrooms: 3
- Main level bedrooms: 1
Heating
- Central, Electric
Cooling
- Central Air, Electric
Appliances
- Included: Dishwasher, Electric Water Heater, Microwave, Range
- Laundry: Laundry Room
Features
- Double Vanity, Entrance Foyer, High Ceilings, Kitchen Island, Main Level Primary, Primary Suite, Pantry, Recessed Lighting, Vaulted Ceiling(s), Fireplace
- Basement: None,Crawl Space
- Has fireplace: Yes
- Fireplace features: Factory Built, Family Room, Wood Burning
Interior area
- Total interior livable area: 2,545 sqft
Property
Parking
- Total spaces: 3
- Parking features: Attached, Detached, Garage Door Opener, Parking Available
- Garage spaces: 2
- Carport spaces: 1
- Covered spaces: 3
Features
- Patio & porch: Covered, Patio, Porch, Front Porch
- Exterior features: Courtyard
- Pool features: In Ground
- Fencing: Yard Fenced
Lot
- Size: 3 Acres
- Features: Back Yard, Cul-De-Sac, Garden, Private
Details
- Additional structures: Pool House
- Parcel number: C06008H
- Zoning: 001
- Zoning description: Agricutural
- Special conditions: Standard
- Horses can be raised: Yes
- Horse amenities: Pasture
Construction
Type & style
- Home type: SingleFamily
- Architectural style: Rustic
- Property subtype: Single Family Residence
Materials
- Concrete
- Foundation: Crawlspace
- Roof: Composition
Condition
- Year built: 2014
Utilities & green energy
- Sewer: Septic Tank
- Water: Private, Well
- Utilities for property: Underground Utilities
Community & HOA
Community
- Subdivision: None
HOA
- Has HOA: No
Location
- Region: Watkinsville
Financial & listing details
- Price per square foot: $340/sqft
- Tax assessed value: $618,004
- Annual tax amount: $4,304
- Date on market: 6/6/2026
- Cumulative days on market: 12 days
- Listing agreement: Exclusive Right To Sell
- Listing terms: Cash,Conventional,1031 Exchange,FHA,VA Loan
- Ownership type: Homeowner/Owner
- Road surface type: Asphalt
Price history
| Date | Event | Price |
|---|---|---|
| 7/9/2026 | Sold | $865,000+1.8%$340/sqft |
Source:  Hive MLS #CL355856 Report a problem Hive MLS #CL355856 Report a problem | ||
| 6/29/2026 | Pending sale | $850,000$334/sqft |
Source: Hive MLS #CL355856 Report a problem | ||
| 6/12/2026 | Contingent | $850,000$334/sqft |
Source: Hive MLS #CL355856 Report a problem | ||
| 6/6/2026 | Listed for sale | $850,000+1674.5%$334/sqft |
Source: Hive MLS #CL355856 Report a problem | ||
| 8/22/2014 | Sold | $47,900-28%$19/sqft |
Source: Public Record Report a problem | ||
| 11/27/2007 | Sold | $66,500$26/sqft |
Source: Public Record Report a problem | ||
Public tax history
| Year | Property taxes | Tax assessment |
|---|---|---|
| 2025 | $4,304 -2.9% | $247,202 +9.6% |
| 2024 | $4,433 -1% | $225,632 +7.1% |
| 2023 | $4,476 +7.9% | $210,646 +16.2% |
| 2022 | $4,149 +10.2% | $181,204 +10.3% |
| 2021 | $3,764 +5.5% | $164,353 +5.5% |
| 2020 | $3,567 +5.6% | $155,842 +7.8% |
| 2019 | $3,376 +3.5% | $144,551 +3.5% |
| 2018 | $3,261 +12% | $139,685 +11.8% |
| 2017 | $2,912 | $124,958 +2.6% |
| 2016 | $2,912 | $121,840 +64.4% |
| 2015 | $2,912 +70.1% | $74,114 +365.2% |
| 2014 | $1,712 +342.4% | $15,933 +2.9% |
| 2013 | $387 | $15,477 |
| 2012 | -- | -- |
| 2011 | -- | -- |
| 2010 | -- | -- |
| 2009 | -- | $24,300 |
| 2008 | -- | $24,300 +7.1% |
| 2007 | -- | $22,680 +33.3% |
| 2006 | -- | $17,010 +36.7% |
| 2005 | -- | $12,444 +13.3% |
| 2004 | -- | $10,980 -0.5% |
| 2003 | -- | $11,036 +21.7% |
| 2002 | -- | $9,068 +7% |
| 2001 | -- | $8,475 +10% |
| 2000 | -- | $7,705 +10% |
| 1999 | -- | $7,004 |
Find assessor info on the county website
Neighborhood: 30677
Nearby homes
- $447,900-- bd-- ba2k sqft1270 Beechnut Ln, Watkinsville, GA 30677Off Market
- $452,100-- bd-- ba2.2k sqft1321 Beechnut Ln, Watkinsville, GA 30677Off Market
- $480,100-- bd-- ba1.5k sqft1200 Beechnut Ln, Watkinsville, GA 30677Off Market
- $525,0005 bd3 ba3.5k sqft1291 Beechnut Ln, Watkinsville, GA 30677Sold
- $404,600-- bd-- ba1.3k sqft1271 Beechnut Ln, Watkinsville, GA 30677Off Market
- $569,9004 bd3 ba2.3k sqft1131 Beechnut Ln, Watkinsville, GA 30677Off Market
- $876,700-- bd-- ba3.8k sqft1171 Bridlegate Dr, Watkinsville, GA 30677Off Market
- $876,700-- bd-- ba3.8k sqft1171 Bridlegate Dr, Watkinsville, GA 30677Off Market
Nearby schools
GreatSchools rating
- 9/10Colham Ferry Elementary SchoolGrades: PK-5Distance: 3.7 mi
- 7/10Oconee County Middle SchoolGrades: 6-8Distance: 6.3 mi
- 10/10Oconee County High SchoolGrades: 9-12Distance: 6.1 mi


Get pre-qualified for a loan
At Zillow Home Loans, we can pre-qualify you in as little as 5 minutes with no impact to your credit score.An equal housing lender. NMLS #10287.
Sell for more on Zillow
Get a Zillow Showcase℠ listing at no additional cost and you could sell for .
$865,000
2% more
+$17,300
With Zillow Showcase(estimated)
$882,300
- Georgia
- Oconee County
- Watkinsville
- 30677
- 1310 Beechnut Lane
Nearby cities
Nearby zip codes
Other Watkinsville Topics
