Skip main navigation
Sold
  • Price Unknown

    1310 Bellehaven Ct, Tyler, TX 75703

    3beds
    3,271sqft
    Single Family Residence
    Built in 2006
    10,236 Square Feet Lot
    $808,000 Zestimate®
    $--/sqft
    $3,590 Estimated rent

    Home value

    $808,000

    $760,000 - $856,000

    $3,590/mo

    Zestimate® history
    Loading
    Loading...

    Owner options

    List your home for rent

    $3,590/mo

    Rent Zestimate®

    Find your next renter with Zillow Rental Manager. Plus, with online applications, you can quickly screen prospective tenants – for free.

    Learn more

    $3,590/mo

    Rent Zestimate®

    Refinance and save

    $2,919/mo

    Est. payment

    Refinancing to a lower rate could help reduce your monthly payments and save thousands over the life of the loan.

    See today's rates

    $2,919/mo

    Est. payment

    Explore your selling options

    Work with a Zillow partner agent

    Leverage their expertise and Zillow's premium Showcase listings to get your home seen by more buyers.

    Get started

    List with your own agent

    Get your home in front of millions of buyers by listing it on Zillow.

    Learn how to do it

    Sell it yourself

    Take full control of how buyers see your home on Zillow by listing For Sale by Owner (FSBO).

    List your home

    What's special

    Lovely poolExtra golf cart storageFormal diningLarge functional islandSectional couchHot tubBeautiful wall of windows
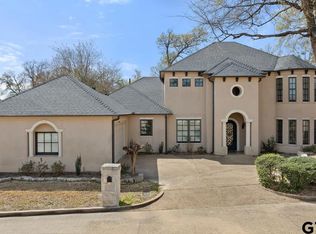
    Nestled within the serene confines of the esteemed Winsford @ Hollytree community, this exquisite home stands as a testament to elegant living and thoughtful design. With a sprawling expanse of 3,271 square feet, this home offers ample space for both privacy & togetherness. Featuring 3 generously sized bedrooms, each accompanied by its own full bath, a harmonious balance is struck between personal sanctuaries & communal areas. Upon entry, a formal dining room welcomes gatherings with an air of sophistication, setting the stage for shared moments over delectable meals. The heart of the home is graced by a pair of primary suites thoughtfully positioned at opposite ends, allowing for retreats of privacy. A versatile den or study, versatile in its potential, beckons as an additional living space. The living area is drenched in natural light through an impressive wall of windows. A seamless transition from indoor to outdoor living is orchestrated by a patio adorned with a firepit, a hot tub for leisurely relaxation, and a pool embraced by a graceful pergola. The attention to detail continues with a capacious garage that extends beyond mere parking, offering additional space for the storage of a golf cart. Situated on a quiet cul-de-sac, within the confines of a gated community, tranquility is an assured companion.

    Zillow last checked:

    Listing updated:

    Listed by:

    Andy Guinn 903-521-7484,

    Ebby Halliday, REALTORS® - Tyler,

    Terrie King 903-520-2513

    Bought with:

    Michael Smith, TREC# 0798778

    Source: GTARMLS,MLS#: 23010689MLS Logo

    Facts & features

    Interior

    Bedrooms & bathrooms
    • Bedrooms: 3
    • Bathrooms: 3
    • Full bathrooms: 3
    Rooms
    • Room types: Separate Formal Living, Den, Office, Utility Room, 2 Living Areas
    Primary bedroom
    • Features: Master Bedroom Split
    Bedroom
    • Features: Walk-In Closet(s)
    • Level: Main
    Bathroom
    • Features: Dressing Area, Separate Dressing Areas, Double Lavatory, Walk-In Closet(s), Ceramic Tile
    Dining room
    • Features: Separate Formal Dining
    Kitchen
    • Features: Breakfast Room
    Heating
    • Central/Gas, Zoned
    Cooling
    • Central Electric, Zoned-2
    Appliances
    • Included: Dishwasher, Disposal, Microwave, Electric Oven, Gas Cooktop, Gas Water Heater
    Features
    • Ceiling Fan(s), Pantry, Kitchen Island
    • Flooring: Carpet, Wood, Tile
    • Windows: Double Pane Windows
    • Has fireplace: Yes
    • Fireplace features: Gas Log, Gas Only
    Interior area
    • Total structure area: 3,271
    • Total interior livable area: 3,271 sqft

    Property

    Parking
    • Total spaces: 2
    • Parking features: Garage Faces Side, Golf Cart Garage
    • Garage spaces: 2
    • Has uncovered spaces: Yes
    Features
    • Levels: One
    • Stories: 1
    • Patio & porch: Patio Open, Porch
    • Exterior features: Sprinkler System, Gutter(s)
    • Pool features: Heated, Gunite, In Ground, Chlorine
    • Has spa: Yes
    • Spa features: Outdoor, Bath
    • Fencing: Brick
    Lot
    • Size: 10,236 Square Feet
    • Features: Cul-De-Sac
    Details
    • Additional structures: None
    • Parcel number: 150000153825049000
    • Special conditions: Homeowner's Assn Dues,As-Is Condition @ Closing

    Construction

    Type & style
    • Home type: SingleFamily
    • Architectural style: Traditional
    • Property subtype: Single Family Residence
    Materials
    • Brick Veneer
    • Foundation: Slab
    • Roof: Composition
    Condition
    • Year built: 2006

    Utilities & green energy

    • Sewer: Public Sewer
    • Water: Public
    • Utilities for property: Underground Utilities, Cable Connected, Cable Internet

    Community & HOA

    Community
    • Features: Common Areas, Tennis Court(s), Pool, Golf, Gated, Dining - Country Club
    • Security: Security Lights
    • Subdivision: Winsford @ Hollytree
    HOA
    • Has HOA: Yes
    • HOA fee: $2,920 annually
    Location
    • Region: Tyler

    Financial & listing details

    • Tax assessed value: $770,000
    • Annual tax amount: $9,978
    • Date on market: 9/17/2025
    • Listing terms: Conventional,Cash
    • Road surface type: Paved

    Price history

    DateEventPrice
    7/31/2024Listing removed$799,000$244/sqft
    Source: Ebby Halliday Realtors #23010689 Report a problem
    7/29/2024Pending sale$799,000$244/sqft
    Source: Ebby Halliday Realtors #23010689 Report a problem
    9/21/2023Sold--
    Source: GTARMLS #23010689 Report a problem
    8/11/2023Pending sale$799,000$244/sqft
    Source: GTARMLS #23010689 Report a problem
    8/10/2023Listed for sale$799,000+88%$244/sqft
    Source: GTARMLS #23010689 Report a problem
    3/24/2011Listing removed$425,000$130/sqft
    Source: The Pamela Walters Group Report a problem
    9/30/2009Price change$425,000-5.3%$130/sqft
    Source: The Pamela Walters Group Report a problem
    8/31/2009Price change$449,000-4.3%$137/sqft
    Source: The Pamela Walters Group Report a problem
    7/11/2009Price change$469,000-4.1%$143/sqft
    Source: The Pamela Walters Group Report a problem
    2/8/2009Listed for sale$489,000$149/sqft
    Source: The Pamela Walters Group Report a problem

    Public tax history

    YearProperty taxesTax assessment
    2024$11,771 +58%$770,000 +0.8%
    2023$7,448 -25.4%$764,198 +18.4%
    2022$9,978 $645,418 +17.2%
    2021$9,978 $550,499 +2.5%
    2020$9,978 $536,972 +3.2%
    2019$9,978 $520,393
    2018$9,978 $520,393
    2017$9,978 $520,393 -2.2%
    2016$9,978 -1.4%$532,219 +1.4%
    2015$10,116 $524,855
    2014$10,116 +13.9%--
    2013$8,882 +1.2%--
    2012$8,774 +0.5%--
    2011$8,734 --
    2010-- $434,004 -2.1%
    2009-- $443,444 +2.2%
    2008-- $433,900 +1.5%
    2007-- $427,400 +829.1%
    2006-- $46,000 +66.7%
    2004-- $27,600
    2003-- $27,600
    2002-- $27,600
    2001-- $27,600
    2000-- $27,600
    Find assessor info on the county website

    Neighborhood: Hollytree

    Nearby schools

    GreatSchools rating
    Schools provided by the listing agent
    • Elementary: Jack
    • Middle: Three Lakes
    • High: Tyler Legacy

    Source: GTARMLS. This data may not be complete. We recommend contacting the local school district to confirm school assignments for this home.

    Sell for more on Zillow
    Get a Zillow Showcase℠ listing at no additional cost and you could sell for .
    $808,000
    2% more
    +$16,160
    With Zillow Showcase(estimated)
    $824,160