Conveniently located near both Inman and Boiling Springs, this beautifully updated home is move-in ready and offers a comfortable, functional floor plan with plenty of space to enjoy. Fresh, updated paint colors and luxury vinyl plank flooring throughout create a clean, modern feel. The spacious great room features a cathedral ceiling and provides an inviting central gathering space, while the split-bedroom floor plan offers added privacy with the primary suite separated from the additional bedrooms. The great room flows seamlessly into the eat-in kitchen, creating an ideal layout for everyday living and entertaining. The kitchen features recently updated appliances, a generous bar area overlooking the cooking space, and a dedicated dining area for casual meals. A spacious walk-in laundry room adds convenience, with the washer and dryer neatly tucked away in a hidden closet. Outside, the large fenced backyard offers plenty of room for pets, play, gardening, or relaxing outdoors. Gather around the backyard fire ring for evenings with family and friends. A generously sized workshop provides excellent space for hobbies, projects, or additional storage and features electricity and two roll-up doors. The double garage adds even more convenient parking and storage. This home shows exceptionally well and is ready for its new owner. With thoughtful updates, versatile spaces, and a convenient location, this is an opportunity you won't want to miss!
Pending
$289,900
1310 Bishop Rd, Inman, SC 29349
3beds
1,320sqft
Single Family Residence
Built in 1999
0.57 Acres Lot
$288,400 Zestimate®
$220/sqft
$-- HOA
What's special
Comfortable functional floor planSpacious great roomRecently updated appliancesCathedral ceilingFresh updated paint colorsSplit-bedroom floor planLarge fenced backyard
- 34 days
- 466
- 23
Zillow last checked:
Listing updated:
Listed by:
Stephanie L Wilson 828-778-6222,
EXP Realty LLC
Source: SAR as distributed by MLS GRID,MLS#: 340465
Facts & features
Interior
Bedrooms & bathrooms
- Bedrooms: 3
- Bathrooms: 2
- Full bathrooms: 2
- Main level bathrooms: 2
- Main level bedrooms: 3
Rooms
- Room types: Main Fl Master Bedroom, Workshop
Primary bedroom
- Level: First
- Area: 210
- Dimensions: 14x15
Bedroom 1
- Level: First
Bedroom 2
- Level: First
- Area: 120
- Dimensions: 10x12
Bedroom 3
- Level: First
- Area: 120
- Dimensions: 10x12
Dining room
- Level: First
- Area: 110
- Dimensions: 11x10
Great room
- Level: First
- Area: 255
- Dimensions: 17x15
Kitchen
- Level: First
- Area: 65
- Dimensions: 13x5
Laundry
- Level: First
- Area: 20
- Dimensions: 5x4
Patio
- Level: First
- Area: 432
- Dimensions: 24x18
Heating
- Forced Air, Electricity
Cooling
- Central Air, Electricity
Appliances
- Included: Dishwasher, Disposal, Microwave, Electric Range, Range - Smooth Top, Range, Electric Water Heater
- Laundry: Laundry Closet
Features
- Attic Stairs Pulldown, Fireplace, Laminate Counters
- Flooring: Luxury Vinyl
- Has basement: No
- Attic: Pull Down Stairs
- Number of fireplaces: 1
- Fireplace features: Gas Log
Interior area
- Total interior livable area: 1,320 sqft
- Finished area above ground: 1,320
- Finished area below ground: 0
Video & virtual tour
Property
Parking
- Total spaces: 2
- Parking features: Attached, 2 Car Attached, Detached Garage - 1-2 Car, Driveway, Garage, Workshop in Garage, Attached Garage
- Attached garage spaces: 2
- Has uncovered spaces: Yes
Features
- Levels: One
- Stories: 1
- Patio & porch: Patio, Porch
- Fencing: Fenced
Lot
- Size: 0.57 Acres
- Features: Level, Sidewalk
- Topography: Level
Details
- Parcel number: 2420001409
- Special conditions: None
Construction
Type & style
- Home type: SingleFamily
- Architectural style: Traditional
- Property subtype: Single Family Residence
Materials
- Vinyl Siding
- Foundation: Slab
- Roof: Architectural
Condition
- New construction: No
- Year built: 1999
Utilities & green energy
- Electric: BroadRiver
- Gas: ICWD
- Sewer: Septic Tank
- Water: Public
Community & HOA
Community
- Features: None
- Security: Smoke Detector(s)
- Subdivision: Steadman Farms
HOA
- Has HOA: No
Location
- Region: Inman
Financial & listing details
- Price per square foot: $220/sqft
- Tax assessed value: $188,700
- Annual tax amount: $1,383
- Date on market: 8/11/2026
Estimated market value
$288,400
$274,000 - $303,000
$1,653/mo
Price history
| Date | Event | Price |
|---|---|---|
| 8/18/2026 | Pending sale | $289,900$220/sqft |
Source:  Greater Greenville AOR #1600405 Report a problem Greater Greenville AOR #1600405 Report a problem | ||
| 8/18/2026 | Contingent | $289,900$220/sqft |
Source: Greater Greenville AOR #1600405 Report a problem | ||
| 8/11/2026 | Listed for sale | $289,900+61.1%$220/sqft |
Source: Greater Greenville AOR #1600405 Report a problem | ||
| 7/30/2020 | Sold | $180,000+48.3%$136/sqft |
Source: Public Record Report a problem | ||
| 12/30/2013 | Sold | $121,400-1.2%$92/sqft |
Source: Greater Greenville AOR #1262450 Report a problem | ||
| 7/4/2013 | Listed for sale | $122,900+36.9%$93/sqft |
Source: RE/MAX 1st Source #1262450 Report a problem | ||
| 5/10/1999 | Sold | $89,750$68/sqft |
Source: Public Record Report a problem | ||
Public tax history
| Year | Property taxes | Tax assessment |
|---|---|---|
| 2025 | -- | $7,548 |
| 2024 | $1,373 +5% | $7,548 |
| 2023 | $1,308 | $7,548 +4.8% |
| 2022 | -- | $7,200 -33.3% |
| 2021 | -- | $10,800 +102.4% |
| 2020 | -- | $5,336 |
| 2019 | -- | $5,336 |
| 2018 | $927 | $5,336 +15% |
| 2017 | $927 +13.4% | $4,640 |
| 2016 | $818 | $4,640 |
| 2015 | $818 +1.2% | $4,640 |
| 2014 | $808 | $4,640 +5% |
| 2013 | -- | $4,420 |
| 2012 | -- | -- |
| 2011 | -- | $4,508 |
| 2010 | -- | $4,508 |
| 2009 | -- | $4,508 |
| 2008 | -- | $4,508 +15% |
| 2006 | $757 | $3,920 |
| 2005 | -- | $3,920 |
| 2004 | $747 +5.8% | $3,920 |
| 2003 | $706 | $3,920 +12.6% |
| 2002 | -- | $3,480 |
| 2001 | $582 +169.5% | $3,480 |
| 2000 | $216 | $3,480 |
Find assessor info on the county website
Monthly payment
Est. payment
Payment breakdown
Explore the cost of this home by adjusting the details. Changes won't be saved.Climate risks
Neighborhood: 29349
Nearby schools
Schools provided by the listing agent
- Elementary: 2-Hendrix Elem
- Middle: 2-Boiling Springs
- High: 2-Boiling Springs
Source: SAR as distributed by MLS GRID. This data may not be complete. We recommend contacting the local school district to confirm school assignments for this home.
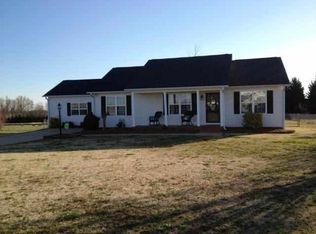
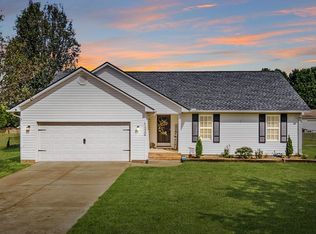
Similar homes
- $315,0003 bd2 ba1.6k sqft1165 Clark Rd, Inman, SC 29349For Sale
 MLS ID #341103, JENNIFER WINTON, RE/MAX Moves - Simpsonville. SAR as distributed by MLS GRID
 - $320,0003 bd2 ba1.6k sqft101 Valleydale Ct, Inman, SC 29349For Sale
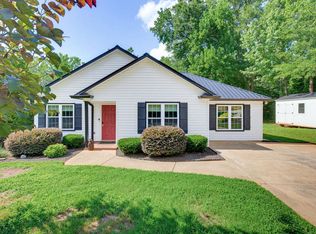 MLS ID #340559, Deborah Guy, Ponce Realty Group. SAR as distributed by MLS GRID
 - $250,0003 bd2 ba1.3k sqft846 John Weaver Trce, Inman, SC 29349For Sale
 MLS ID #1603392, Sandy Clayton, Real Broker Gvl, LLC. Greater Greenville AOR
 - $325,0003 bd2 ba1.5k sqft1664 Hannon Rd, Inman, SC 29349For Sale
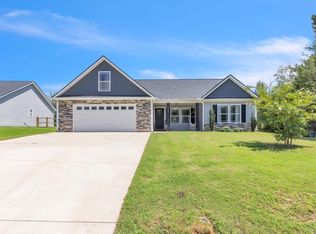 MLS ID #1601315, Kristy Anderson, Keller Williams Grv Upst. Greater Greenville AOR
