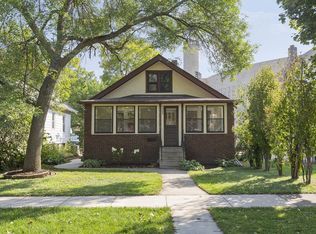
Welcome to 1310 Blair Avenue, nestled on a beautiful, vibrant, and friendly block in Hamline Midway. This lovingly cared-for home has been loved for 20 years and the previous owner lived there for 50 years. Extensive updates make it move-in ready, while the
unique character and architectural details of the original charm have been carefully preserved.
Enjoy summer and fall evenings on the original front porch where the floors have been sanded finished, polyed and ceiling fan installed, then step inside to a spacious foyer with hardwood floors that flow through the living, dining room and up the beautiful
staircase to upper level. A chef's kitchen, the kitchen has been fully remodeled (2016) with quartz countertops, new appliances, a breakfast table/ center
island-ideal for cooking and entertaining. Upstairs the primary bedroom has two closets - vintage tub and nice natural light in bath plumbing upgrades (2021)
Recent updates include a new shingle house and garage (2022), mini-splits (2022), and Renewal by Anderson windows (2023). Chimney has been rebricked and the crown replaced (2025), Boiler cleaned and serviced CO test(2023, 2024) - Replaced walk from patio to front lawn (2022)along with extensive upgrades to wiring (2002) and plumbing (2002) Lead water service replaced with
copper (2011) window blinds (2021). Clean TISH. Please see extensive 3 page supplement documenting all improvements.
Multiple offers received highest and best due by 3:00 Monday September 22
Closed
$310,000
1310 Blair Ave, Saint Paul, MN 55104
3beds
2,118sqft
Single Family
Built in 1911
4,922 Square Feet Lot
$307,300 Zestimate®
$146/sqft
$2,398 Estimated rent
Home value
$307,300
$286,000 - $329,000
$2,398/mo
Zestimate® history
Owner options
List your home for rent
$2,398/mo
Rent Zestimate®
Find your next renter with Zillow Rental Manager. Plus, with online applications, you can quickly screen prospective tenants – for free.
$2,398/mo
Rent Zestimate®
Refinance and save
$2,006/mo
Est. payment
Refinancing to a lower rate could help reduce your monthly payments and save thousands over the life of the loan.
$2,006/mo
Est. payment
Explore your selling options
Work with a Zillow partner agent
Leverage their expertise and Zillow's premium Showcase listings to get your home seen by more buyers.
Get startedList with your own agent
Get your home in front of millions of buyers by listing it on Zillow.
Learn how to do itSell it yourself
Take full control of how buyers see your home on Zillow by listing For Sale by Owner (FSBO).
List your homeWhat's special
Zillow last checked:
Listing updated:
Listed by:
Karen S. Keljik 612-414-3245,
Coldwell Banker Realty
Bought with:
Tasha Soundara
Real Broker, LLC
Source: NorthstarMLS as distributed by MLS GRID,MLS#: 6785358
Facts & features
Interior
Bedrooms & bathrooms
- Bedrooms: 3
- Bathrooms: 1
- Full bathrooms: 1
Bedroom
- Level: Second
- Area: 168 Square Feet
- Dimensions: 14x12
Bedroom 2
- Level: Second
- Area: 117 Square Feet
- Dimensions: 13x9
Bedroom 3
- Level: Second
- Area: 99 Square Feet
- Dimensions: 9x11
Bathroom
- Level: Second
- Area: 45 Square Feet
- Dimensions: 9x5
Dining room
- Level: Main
- Area: 192 Square Feet
- Dimensions: 12x16
Foyer
- Level: Main
- Area: 132 Square Feet
- Dimensions: 12x11
Kitchen
- Level: Main
- Area: 220 Square Feet
- Dimensions: 10x22
Living room
- Level: Main
- Area: 156 Square Feet
- Dimensions: 12x13
Porch
- Level: Main
- Area: 140 Square Feet
- Dimensions: 20x7
Porch
- Level: Main
- Area: 28 Square Feet
- Dimensions: 4x7
Heating
- Hot Water
Cooling
- Ductless Mini-Split
Appliances
- Included: Dishwasher, Dryer, Range, Refrigerator, Washer
- Laundry: In Basement
Features
- Basement: Block,Full
- Has fireplace: No
Interior area
- Total structure area: 2,118
- Total interior livable area: 2,118 sqft
- Finished area above ground: 1,496
- Finished area below ground: 0
Property
Parking
- Total spaces: 1
- Parking features: Detached Garage, Garage Door Opener
- Garage spaces: 1
- Has uncovered spaces: Yes
- Details: Garage Door Height (7), Garage Door Width (9)
Accessibility
- Accessibility features: None
Features
- Levels: Two
- Stories: 2
- Patio & porch: Enclosed, Front Porch, Patio, Rear Porch
- Fencing: Chain Link,Partial,Privacy,Wood
Lot
- Size: 4,922 Square Feet
- Dimensions: 40 x 124
Details
- Foundation area: 720
- Parcel number: 342923120187
- Zoning description: Residential-Single Family
Construction
Type & style
- Home type: SingleFamily
- Property subtype: Single Family
Materials
- Block
Condition
- New construction: No
- Year built: 1911
Utilities & green energy
- Electric: Circuit Breakers
- Gas: Natural Gas
- Sewer: City Sewer - In Street
- Water: City Water - In Street
Community & HOA
Community
- Subdivision: Hamline-Midway
HOA
- Has HOA: No
Location
- Region: Saint Paul
Financial & listing details
- Price per square foot: $146/sqft
- Tax assessed value: $241,800
- Annual tax amount: $3,610
- Date on market: 9/18/2025
- Cumulative days on market: 7 days
Price history
| Date | Event | Price |
|---|---|---|
| 10/24/2025 | Sold | $310,000+10.8%$146/sqft |
Source:  NorthstarMLS as distributed by MLS GRID #6785358 Report a problem NorthstarMLS as distributed by MLS GRID #6785358 Report a problem | ||
| 9/26/2025 | Pending sale | $279,900$132/sqft |
Source: NorthstarMLS as distributed by MLS GRID #6785358 Report a problem | ||
| 9/19/2025 | Listed for sale | $279,900+99.9%$132/sqft |
Source: NorthstarMLS as distributed by MLS GRID #6785358 Report a problem | ||
| 2/13/2002 | Sold | $140,000$66/sqft |
Source: Public Record Report a problem | ||
Public tax history
| Year | Property taxes | Tax assessment |
|---|---|---|
| 2025 | $3,610 +18.7% | $241,800 +4.3% |
| 2024 | $3,042 -4.5% | $231,800 +11.7% |
| 2023 | $3,186 +10% | $207,500 -2.8% |
| 2022 | $2,896 +14.2% | $213,400 +10.4% |
| 2021 | $2,536 -1.6% | $193,300 +8.7% |
| 2020 | $2,577 +3.5% | $177,800 +2% |
| 2019 | $2,489 | $174,300 |
| 2018 | $2,489 -3.2% | $174,300 +1.2% |
| 2017 | $2,572 | $172,300 |
| 2016 | $2,572 +25.5% | -- |
| 2015 | $2,050 +7.3% | $143,500 |
| 2014 | $1,910 -6.7% | -- |
| 2013 | $2,048 -12% | -- |
| 2012 | $2,326 +7.5% | -- |
| 2011 | $2,164 | -- |
| 2010 | -- | -- |
| 2009 | $1,966 -8% | -- |
| 2008 | $2,136 +14.2% | -- |
| 2007 | $1,870 +17.6% | -- |
| 2006 | $1,590 +9.5% | -- |
| 2005 | $1,452 +12% | -- |
| 2004 | $1,296 -0.3% | -- |
| 2003 | $1,300 +32.4% | -- |
| 2002 | $982 -12.2% | -- |
| 2001 | $1,118 +19.8% | -- |
| 2000 | $933 | -- |
Find assessor info on the county website
Neighborhood: Midway
Nearby homes
- $341,0004 bd2 ba1.8k sqft1306 Blair Ave, Saint Paul, MN 55104Off Market
- $323,9004 bd2 ba1.4k sqft1302 Blair Ave, Saint Paul, MN 55104Off Market
- $298,8003 bd2 ba1.4k sqft1298 Blair Ave, Saint Paul, MN 55104Off Market
- $281,4003 bd1 ba1k sqft1294 Blair Ave, Saint Paul, MN 55104Off Market
- $292,6004 bd2 ba1.9k sqft1311 Blair Ave, Saint Paul, MN 55104Off Market
- $272,1003 bd2 ba1.1k sqft1315 Blair Ave, Saint Paul, MN 55104Off Market
- $338,9004 bd2 ba1.5k sqft1307 Blair Ave, Saint Paul, MN 55104Off Market
- $305,9005 bd2 ba2.2k sqft1319 Blair Ave, Saint Paul, MN 55104Off Market
Nearby schools
GreatSchools rating
- 2/10Hancock/Hamline Magnet Elementary SchoolGrades: PK-5Distance: 0.7 mi
- 4/10Murray Middle SchoolGrades: 6-8Distance: 2.5 mi
- 2/10Como Park Senior High SchoolGrades: 9-12Distance: 1.6 mi
Get a cash offer in 3 minutes
Find out how much your home could sell for in as little as 3 minutes with a no-obligation cash offer.
Estimated market value
$307,300
Get a cash offer in 3 minutes
Find out how much your home could sell for in as little as 3 minutes with a no-obligation cash offer.
Estimated market value
$307,300
- Minnesota
- Ramsey County
- Saint Paul
- 55104
- Midway
- 1310 Blair Ave
Nearby cities
Nearby neighborhoods
Nearby zip codes
Other Saint Paul Topics
