Skip main navigation
Accepting backups
  • Price cut: $3K (8/25)
    $381,975

    1310 Bluebird St, Brighton, CO 80601

    3beds
    1,192sqft
    : 
    $2,357/mo
    Get pre-qualified
    Single Family Residence
    Built in 2001
    4,811 Square Feet Lot
    $-- Zestimate®
    $320/sqft
    $-- HOA

    What's special

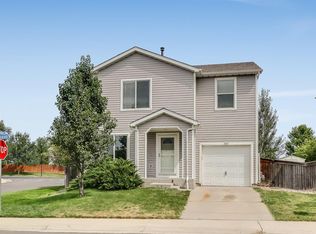
    Welcome home to this move-in ready gem in Brighton's desirable Platte River Ranch! Featuring beautiful hardwood floors throughout the main living areas and brand-new black stainless kitchen appliances, this home offers the perfect blend of comfort and value. The bright, functional floor plan makes everyday living easy, while the private backyard provides space to relax, garden, or entertain.Enjoy the convenience of an attached garage, low-maintenance living, and an unbeatable location just moments from the neighborhood lake, scenic walking trails, parks, and fishing pier. With quick access to Highway 85, shopping, restaurants, and schools, commuting throughout the Denver metro area is a breeze.Whether you're a first-time buyer, downsizing, or looking for an excellent investment opportunity, this charming home is one you won't want to miss!
    47 days
    1,305
    123

    Likely to sell faster than

    Zillow last checked:

    Listing updated:

    Listed by:

    Dina James Young 303-709-7814,

    Resident Realty

    Source: IRES as distributed by MLS GRID,MLS#: 1064423MLS Logo

      Facts & features

      Interior

      Bedrooms & bathrooms
      • Bedrooms: 3
      • Bathrooms: 2
      • Full bathrooms: 2
      Primary bedroom
      • Description: Carpet
      • Features: Full Primary Bath
      • Level: Upper
      • Area: 126 Square Feet
      • Dimensions: 9 x 14
      Bedroom 2
      • Description: Carpet
      • Level: Upper
      • Area: 120 Square Feet
      • Dimensions: 10 x 12
      Bedroom 3
      • Description: Carpet
      • Level: Upper
      • Area: 90 Square Feet
      • Dimensions: 10 x 9
      Dining room
      • Description: Hardwood
      • Level: Main
      • Area: 80 Square Feet
      • Dimensions: 10 x 8
      Kitchen
      • Description: Hardwood
      • Level: Main
      • Area: 90 Square Feet
      • Dimensions: 10 x 9
      Laundry
      • Description: Linoleum
      • Level: Upper
      • Area: 18 Square Feet
      • Dimensions: 3 x 6
      Living room
      • Description: Hardwood
      • Level: Main
      • Area: 238 Square Feet
      • Dimensions: 17 x 14
      Heating
      • Forced Air
      Cooling
      • Central Air, Ceiling Fan(s)
      Appliances
      • Included: Electric Range, Dishwasher, Refrigerator, Washer, Dryer, Microwave
      Features
      • Eat-in Kitchen
      • Windows: Window Coverings
      • Basement: Crawl Space
      Interior area
      • Total structure area: 1,192
      • Total interior livable area: 1,192 sqft
      • Finished area above ground: 1,192
      Video & virtual tour

      Property

      Parking
      • Total spaces: 1
      • Parking features: Attached
      • Attached garage spaces: 1
      • Details: Attached
      Features
      • Levels: Two
      • Stories: 2
      • Exterior features: Sprinkler System
      • Fencing: Fenced
      • Has view: Yes
      • View description: Mountain(s)
      Lot
      • Size: 4,811 Square Feet
      • Features: Deciduous Trees
      Details
      • Additional structures: Storage
      • Parcel number: R0122081
      • Zoning: Res
      • Special conditions: Private Owner

      Construction

      Type & style
      • Home type: SingleFamily
      • Architectural style: Contemporary
      • Property subtype: Single Family Residence
      Materials
      • Frame, Vinyl Siding
      • Roof: Composition
      Condition
      • New construction: No
      • Year built: 2001

      Utilities & green energy

      • Sewer: Public Sewer
      • Water: City
      • Utilities for property: Natural Gas Available

      Community & HOA

      Community
      • Subdivision: Platte River Ranch
      HOA
      • Has HOA: Yes
      Location
      • Region: Brighton

      Financial & listing details

      • Price per square foot: $320/sqft
      • Tax assessed value: $388,000
      • Annual tax amount: $3,567
      • Date on market: 7/17/2026
      • Listing terms: Cash,Conventional,FHA,VA Loan
      • Exclusions: Lawn Mower negotiable

        Estimated market value

        Not available

        Estimated sales range

        Not available

        Not available

        Price history

        DateEventPrice
        8/29/2026Pending sale$381,975$320/sqft
        Source: REcolorado as distributed by MLS GRID #IR1064423 Report a problem
        8/25/2026Price change$381,975-0.8%$320/sqft
        Source: IRES as distributed by MLS GRID #1064423 Report a problem
        8/21/2026Price change$384,9750%$323/sqft
        Source: REcolorado as distributed by MLS GRID #IR1064423 Report a problem
        8/18/2026Price change$384,990-0.7%$323/sqft
        Source: IRES as distributed by MLS GRID #1064423 Report a problem
        8/16/2026Price change$387,825-0.5%$325/sqft
        Source: IRES as distributed by MLS GRID #1064423 Report a problem
        8/14/2026Price change$389,8250%$327/sqft
        Source: IRES as distributed by MLS GRID #1064423 Report a problem
        8/11/2026Price change$389,9000%$327/sqft
        Source: IRES as distributed by MLS GRID #1064423 Report a problem
        8/6/2026Price change$389,980-1.3%$327/sqft
        Source: IRES as distributed by MLS GRID #1064423 Report a problem
        7/30/2026Price change$394,980-1.2%$331/sqft
        Source: REcolorado as distributed by MLS GRID #IR1064423 Report a problem
        7/27/2026Price change$399,9000%$335/sqft
        Source: REcolorado as distributed by MLS GRID #IR1064423 Report a problem
        7/18/2026Listed for sale$399,980+23.1%$336/sqft
        Source: IRES as distributed by MLS GRID #1064423 Report a problem
        8/21/2021Listing removed--
        Source: Zillow Rental Manager Report a problem
        8/19/2021Listed for rent$2,100$2/sqft
        Source: Zillow Rental Manager Report a problem
        6/3/2021Sold$325,000+106.3%$273/sqft
        Source: Public Record Report a problem
        6/26/2013Sold$157,500-1.5%$132/sqft
        Source: Public Record Report a problem
        5/3/2013Listed for sale$159,900+1.2%$134/sqft
        Source: North Realty LLC dba Keller Williams Preferred Realty #1182447 Report a problem
        7/9/2001Sold$157,969$133/sqft
        Source: Public Record Report a problem

        Public tax history

        YearProperty taxesTax assessment
        2025$3,376 +6.2%$24,260 -14.2%
        2024$3,179 +8.8%$28,280
        2023$2,923 +8.3%$28,280 +27.9%
        2022$2,698 $22,110 -2.8%
        2021-- $22,740 +9.7%
        2020$2,432 $20,730 -0.2%
        2019$2,432 +23.8%$20,770 +29.7%
        2018$1,964 $16,020
        2017$1,964 $16,020 +42.5%
        2016-- $11,240
        2015$1,440 $11,240 +24.2%
        2014-- $9,050
        2013-- $9,050 -2.3%
        2012-- $9,260
        2011-- $9,260 -13%
        2010-- $10,640
        2009-- $10,640 -15.6%
        2008-- $12,610
        2007-- $12,610 -0.2%
        2006-- $12,630
        2005-- $12,630 -0.1%
        2004-- $12,640
        2003$1,162 +46.2%$12,640 +5.2%
        2002$795 +412.6%$12,020 +696%
        2001$155 $1,510
        Find assessor info on the county website

        Monthly payment

        Est. payment

        Payment breakdown

        Explore the cost of this home by adjusting the details. Changes won't be saved.
        All calculations are estimates and provided by Zillow, Inc. for informational purposes only. Actual amounts may vary.
        HOA fees may include property taxes on listings classified as Co-Ops. Contact the listing agent and/or owner for fee details.
        See how much you could borrow to make a competitive offer.

        Climate risks

        Neighborhood: 80601

        Getting around

        27 / 100
        Car-Dependent
        11 / 100
        Minimal Transit
        34 / 100
        Somewhat Bikeable

        Nearby schools

        GreatSchools rating
        Schools provided by the listing agent
        • Elementary: Henderson
        • Middle: Rodger Quist
        • High: Riverdale Ridge High School

        Source: IRES as distributed by MLS GRID. This data may not be complete. We recommend contacting the local school district to confirm school assignments for this home.

        A local agent can set up tours, give advice and negotiate with sellers.

        Browse local experts