Skip main navigation
Off market
  • $635,500

    1310 Bluegrass Ln, Tracy, CA 95377

    4beds
    1,607sqft
    SingleFamily
    Built in 1991
    5,606 Square Feet Lot
    $635,500 Zestimate®
    $395/sqft
    $2,752 Estimated rent

    Home value

    $635,500

    $604,000 - $667,000

    $2,752/mo

    Zestimate® history
    Loading
    Loading...

    Owner options

    List your home for rent

    $2,752/mo

    Rent Zestimate®

    Find your next renter with Zillow Rental Manager. Plus, with online applications, you can quickly screen prospective tenants – for free.

    Learn more

    $2,752/mo

    Rent Zestimate®

    Refinance and save

    $3,981/mo

    Est. payment

    Refinancing to a lower rate could help reduce your monthly payments and save thousands over the life of the loan.

    See today's rates

    $3,981/mo

    Est. payment

    Explore your selling options

    Work with a Zillow partner agent

    Leverage their expertise and Zillow's premium Showcase listings to get your home seen by more buyers.

    Get started

    List with your own agent

    Get your home in front of millions of buyers by listing it on Zillow.

    Learn how to do it

    Sell it yourself

    Take full control of how buyers see your home on Zillow by listing For Sale by Owner (FSBO).

    List your home

    What's special

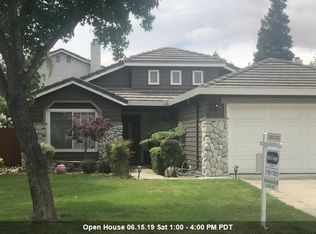
    Beautiful, Open and Bright; 4 bedroom, 2.5 bath home located across from neighborhood park in desirable Jefferson School District. Soaring vaulted ceilings upon entry to roomy formal living room/formal dining room; Kitchen features Granite counter tops and SS appliances, Tile floors downstairs (except in formal living room), cozy Fireplace in Family Room, sliding glass door leading to back yard Paradise with fresh landscaping, Pergola covered patio, and extended patio for outdoor entertaining. Upstairs find the Master bed with double doors and vaults, his and her mirrored closets, ceiling fan/light; Luxurious Master Bath with granite counter tops, framed Mirror, double sinks in gorgeous cabinet, separate water closet, over-sized shower; three more bedrooms and one more full bath upstairs. Also find a Tile roof, solar screens for windows, a 2 car garage and an extra wide driveway for your additional parking needs. Well maintained home close to shopping, schools, and ACE train.

    This property is off market, which means it's not currently listed for sale or rent on Zillow. This may be different from what's available on other websites or public sources.

    Facts & features

    Interior

    Bedrooms & bathrooms
    • Bedrooms: 4
    • Bathrooms: 3
    • Full bathrooms: 2
    • 1/2 bathrooms: 1
    Heating
    • Baseboard, Electric, Gas
    Cooling
    • Central
    Appliances
    • Included: Dishwasher, Garbage disposal, Microwave, Refrigerator
    • Laundry: In Garage
    Features
    • Living Room, Cathedral Ceiling(s), Separate Family Room
    • Flooring: Tile, Carpet
    • Windows: Solar Screens
    • Has fireplace: Yes
    • Fireplace features: Wood Burning, Family Room
    Interior area
    • Total interior livable area: 1,607 sqft

    Property

    Parking
    • Total spaces: 2
    • Parking features: Garage - Attached
    Features
    • Patio & porch: Front Porch, Patio Uncovered
    • Exterior features: Stucco, Wood
    • Fencing: Wood, Back Yard
    Lot
    • Size: 5,606 sqft
    • Features: Level, See Remarks, Few Trees, Back Yard, Front Yard, Shape Regular, Sprinkler Auto F&R
    Details
    • Additional structures: Pergola
    • Parcel number: 244080130000
    • Zoning: residential
    • Special conditions: Active
    • Other equipment: Cable TV Available, Antenna Dish

    Construction

    Type & style
    • Home type: SingleFamily
    • Architectural style: Contemporary
    Materials
    • wood frame
    • Roof: Tile
    Condition
    • Year built: 1991

    Utilities & green energy

    • Electric: 220 Volts, 220 Volts in Laundry, 220 Volts in Kitchen
    • Sewer: Public Sewer
    • Water: Public District
    • Utilities for property: Natural Gas Connected, All Public
    Green energy
    • Energy efficient items: Insulation

    Community & neighborhood

    Location
    • Region: Tracy

    Other

    Other facts
    • Sewer: Public Sewer
    • Flooring: Carpet, Tile
    • Heating: Baseboard, Electric
    • Roof: Tile
    • Appliances: Dishwasher, Disposal, Double Oven, Electric Cooktop, Self Cleaning Oven, Plumbed For Ice Maker, Free-Standing Refrigerator, Microwave B/I, Ice Maker B/I
    • FireplaceYN: true
    • GarageYN: true
    • AttachedGarageYN: true
    • HeatingYN: true
    • Utilities: Natural Gas Connected, All Public
    • CoolingYN: true
    • FireplaceFeatures: Wood Burning, Family Room
    • FoundationDetails: Slab
    • FireplacesTotal: 1
    • Electric: 220 Volts, 220 Volts in Laundry, 220 Volts in Kitchen
    • ConstructionMaterials: Stucco, Wood
    • StoriesTotal: 2
    • LotFeatures: Level, See Remarks, Few Trees, Back Yard, Front Yard, Shape Regular, Sprinkler Auto F&R
    • ArchitecturalStyle: Contemporary
    • GreenEnergyEfficient: Insulation
    • ElectricOnPropertyYN: True
    • Zoning: residential
    • ParkingFeatures: Attached, Paved, Garage Door Opener, Garage Faces Front
    • CoveredSpaces: 2
    • Cooling: Central Air, Ceiling Fan(s)
    • Fencing: Wood, Back Yard
    • CommunityFeatures: Sidewalks, Curbs
    • InteriorFeatures: Living Room, Cathedral Ceiling(s), Separate Family Room
    • LaundryFeatures: In Garage
    • RoomKitchenFeatures: Granite Counters, Kitchen/Family Combo
    • RoomMasterBedroomFeatures: Closet
    • RoadResponsibility: Public Maintained Road
    • RoomMasterBathroomFeatures: Double Sinks, Shower Stall(s), Window, Closet
    • PatioAndPorchFeatures: Front Porch, Patio Uncovered
    • WindowFeatures: Solar Screens
    • RoomDiningRoomFeatures: Breakfast Nook, Dining/Living Combo, Formal Area, Dining/Family Combo
    • SpecialListingConditions: Active
    • OtherEquipment: Cable TV Available, Antenna Dish
    • BedroomsPossible: 0.00
    • RoomBathroomFeatures: Tub w/Shower Over
    • WaterSource: Public District
    • LivingAreaSource: Assessor/Auto-Fill
    • IrrigationSource: Public District
    • OtherStructures: Pergola
    • HabitableResidenceYN: Pergola,Living Room,Separate Family Room
    • RoomFamilyRoomFeatures: Separate Family Room

    Price history

    DateEventPrice
    7/25/2019Sold$475,000+1.5%$296/sqft
    Source: MetroList Services of CA #19046063 Report a problem
    7/9/2019Pending sale$468,000$291/sqft
    Source: Keller Williams Realty Central Valley #19046063 Report a problem
    7/4/2019Listed for sale$468,000$291/sqft
    Source: Keller Williams Realty #19046063 Report a problem

    Public tax history

    YearProperty taxesTax assessment
    2025$5,693 +3.2%$519,477 +2%
    2024$5,518 +1.8%$509,292 +2%
    2023$5,420 +1.8%$499,307 +2%
    2022$5,322 +1.5%$489,517 +2%
    2021$5,242 +0.7%$479,920 +1%
    2020$5,203 +71.7%$475,000 +71.8%
    2019$3,030 -6%$276,493 +2%
    2018$3,224 +2.3%$271,072 +2%
    2017$3,151 +1.9%$265,758 +2%
    2016$3,092 +2%$260,549 +1.5%
    2015$3,032 $256,634 +2%
    2014$3,032 $251,608 +5.7%
    2013-- $238,000 +24%
    2012-- $192,000 -3%
    2011-- $198,000 -10.8%
    2010-- $222,000 -7.3%
    2009-- $239,519 +2%
    2008-- $234,824 +2%
    2007-- $230,219 +2%
    2006-- $225,706 +2%
    2005-- $221,281 +2%
    2004-- $216,944 +1.9%
    2003-- $212,970 +4%
    2002-- $204,701
    2001-- $204,701

    Find assessor info on the county website

    Neighborhood: 95377

    Nearby schools

    GreatSchools rating
    Get a cash offer in 3 minutes
    Find out how much your home could sell for in as little as 3 minutes with a no-obligation cash offer.
    Estimated market value
    $635,500
    Get a cash offer in 3 minutes
    Find out how much your home could sell for in as little as 3 minutes with a no-obligation cash offer.
    Estimated market value
    $635,500