Half an acre in Willow Hill, first-floor bedroom included. This one understood the assignment. 4 beds, 3 baths, 2-car garage, wide plank flooring through the main living areas. Designer inspired touches throughout including kitchen with shaker cabinets, quartz counters, tile backsplash, and stainless appliances. Come for the kitchen, stay for everything else. Primary suite with a walk-in closet. Semi-finished bonus space over the garage gives you the flex room you actually want — office, playroom, gym, you decide. Step outside to a large deck overlooking a tree-lined, fenced yard built for entertaining. Designer tile showers and tile floors throughout the bathrooms. No HOA, no city taxes. Minutes to I-85 and Duke. Some decisions are hard. This one isn't.
Pending
$425,000
1310 Bramble Dr, Durham, NC 27712
4beds
2,019sqft
Single Family Residence
Built in 1976
0.53 Acres Lot
$416,800 Zestimate®
$211/sqft
$-- HOA
What's special
Designer inspired touches throughoutFirst-floor bedroomDesigner tile showersQuartz countersKitchen with shaker cabinetsStainless appliancesTile backsplash
- 81 days
- 159
- 9
Likely to sell faster than
Zillow last checked:
Listing updated:
Listed by:
Stephanie Anson 919-335-3048,
Northside Realty Inc.
Source: Doorify MLS,MLS#: 10181051
Facts & features
Interior
Bedrooms & bathrooms
- Bedrooms: 4
- Bathrooms: 3
- Full bathrooms: 3
- Main level bedrooms: 1
Primary bedroom
- Level: Second
- Area: 234.24 Square Feet
- Dimensions: 12.2 x 19.2
Bedroom 2
- Level: Second
- Area: 226.8 Square Feet
- Dimensions: 16.8 x 13.5
Bedroom 3
- Level: Second
- Area: 127.44 Square Feet
- Dimensions: 10.8 x 11.8
Bedroom 4
- Level: Main
- Area: 139.36 Square Feet
- Dimensions: 10.4 x 13.4
Dining room
- Level: Main
- Area: 325.24 Square Feet
- Dimensions: 18.8 x 17.3
Kitchen
- Level: Main
- Area: 156.04 Square Feet
- Dimensions: 18.8 x 8.3
Laundry
- Level: Main
- Area: 31.62 Square Feet
- Dimensions: 5.1 x 6.2
Living room
- Level: Main
- Area: 313.54 Square Feet
- Dimensions: 12.2 x 25.7
Heating
- Forced Air
Cooling
- Central Air
Appliances
- Included: Dishwasher, Electric Range, Microwave, Stainless Steel Appliance(s), Water Heater
Features
- Ceiling Fan(s), Eat-in Kitchen, Bathtub/Shower Combination, Walk-In Shower, Quartz Counters, Room Over Garage
- Flooring: Carpet, Laminate, Luxury Vinyl
- Basement: Crawl Space
- Number of fireplaces: 1
- Fireplace features: Living Room
Interior area
- Total structure area: 2,019
- Total interior livable area: 2,019 sqft
- Finished area above ground: 2,019
- Finished area below ground: 0
Property
Parking
- Total spaces: 4
- Parking features: Concrete, Detached, Driveway, Garage
- Garage spaces: 2
- Uncovered spaces: 2
Features
- Levels: Two
- Stories: 2
Lot
- Size: 0.53 Acres
- Features: Landscaped
Details
- Parcel number: 185022
- Zoning: RR
- Special conditions: Standard
Construction
Type & style
- Home type: SingleFamily
- Architectural style: Traditional
- Property subtype: Single Family Residence
Materials
- Frame
- Foundation: Pillar/Post/Pier
- Roof: Shingle
Condition
- New construction: No
- Year built: 1976
Utilities & green energy
- Sewer: Other
- Water: Other
Community & HOA
Community
- Subdivision: Willow Hill
HOA
- Has HOA: No
Location
- Region: Durham
Financial & listing details
- Price per square foot: $211/sqft
- Tax assessed value: $381,217
- Annual tax amount: $2,644
- Date on market: 7/18/2026
- Listing agreement: Exclusive Right To Sell
- Listing terms: Cash,Conventional,FHA,VA Loan
Estimated market value
$416,800
$396,000 - $438,000
$2,353/mo
Price history
| Date | Event | Price |
|---|---|---|
| 8/25/2026 | Pending sale | $425,000$211/sqft |
Source:  Doorify MLS #10181051 Report a problem Doorify MLS #10181051 Report a problem | ||
| 7/18/2026 | Listed for sale | $425,000+88.9%$211/sqft |
Source: Doorify MLS #10181051 Report a problem | ||
| 4/22/2026 | Sold | $225,000-35.7%$111/sqft |
Source: Public Record Report a problem | ||
| 2/2/2026 | Pending sale | $349,900$173/sqft |
Source: Doorify MLS #10140903 Report a problem | ||
| 1/13/2026 | Listed for sale | $349,900+112.1%$173/sqft |
Source: Doorify MLS #10140903 Report a problem | ||
| 3/18/2015 | Sold | $165,000-1.8%$82/sqft |
Source: Public Record Report a problem | ||
| 10/8/2014 | Price change | $168,000-4%$83/sqft |
Source: Fathom Realty NC, LLC #1928115 Report a problem | ||
| 9/4/2014 | Listed for sale | $175,000-2.8%$87/sqft |
Source: Fathom Realty NC, LLC #1928115 Report a problem | ||
| 1/22/2014 | Listed for sale | $180,000-2.7%$89/sqft |
Source: Fathom Realty NC, LLC #1928115 Report a problem | ||
| 6/9/2012 | Listing removed | $185,000$92/sqft |
Source: NC Real Auctions #1808960 Report a problem | ||
| 1/4/2012 | Price change | $185,000-2.6%$92/sqft |
Source: NC Real Auctions #1808960 Report a problem | ||
| 11/5/2011 | Listed for sale | $190,000$94/sqft |
Source: NC Real Auctions #1808960 Report a problem | ||
Public tax history
| Year | Property taxes | Tax assessment |
|---|---|---|
| 2025 | $2,740 +21.2% | $381,217 +75.2% |
| 2024 | $2,260 +5.5% | $217,610 |
| 2023 | $2,143 +16.2% | $217,610 |
| 2022 | $1,844 | $217,610 |
| 2021 | $1,844 +2.1% | $217,610 |
| 2020 | $1,806 | $217,610 |
| 2019 | $1,806 -8.1% | $217,610 +29.9% |
| 2018 | $1,965 +19.9% | $167,469 |
| 2017 | $1,638 +4% | $167,469 |
| 2016 | $1,576 | $167,469 -7.4% |
| 2015 | $1,576 -10.8% | $180,889 |
| 2014 | $1,766 | $180,889 |
| 2013 | -- | $180,889 |
| 2012 | -- | $180,889 |
| 2011 | $1,530 | $180,889 |
| 2010 | $1,530 +4.7% | $180,889 |
| 2009 | $1,462 | $180,889 |
| 2008 | $1,462 +2.5% | $180,889 +12.1% |
| 2007 | $1,426 | $161,356 |
| 2006 | $1,426 | $161,356 |
| 2005 | $1,426 +3.2% | $161,356 |
| 2004 | $1,383 | $161,356 |
Find assessor info on the county website
Monthly payment
Est. payment
Payment breakdown
Explore the cost of this home by adjusting the details. Changes won't be saved.Climate risks
Neighborhood: Willow Hill
Nearby schools
Schools provided by the listing agent
- Elementary: Durham - Easley Elementary
- Middle: Durham - George L Carrington Middle
- High: Durham - Northern High
Source: Doorify MLS. This data may not be complete. We recommend contacting the local school district to confirm school assignments for this home.
Similar homes
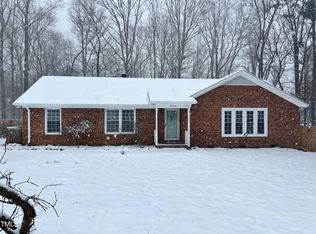
- $423,0004 bd2 ba1.7k sqft5715 Birch Dr, Durham, NC 27712For Sale
 MLS ID #10189422, Stephanie Anson. Doorify MLS
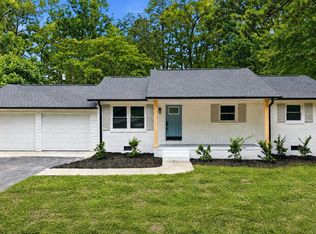
 - $425,0003 bd2 ba2.3k sqft603 Snow Hill Rd, Durham, NC 27712For Sale
 MLS ID #10191138, Christian Rasberry. Doorify MLS
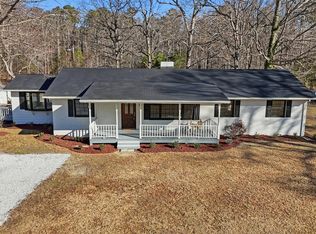
 - $395,0003 bd2 ba1.5k sqft155 Barclay Rd, Durham, NC 27712For Sale
 MLS ID #10186234, Gloria Raymundo Rodrigues. Doorify MLS
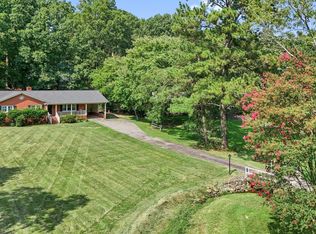
 - $389,0003 bd2 ba1.8k sqft508 Crestview Dr, Durham, NC 27712For Sale
 MLS ID #10181156, Anzhelika Alekseyevna Baaklini. Doorify MLS
 - $387,0003 bd2 ba1.2k sqft155 Smith Dr, Durham, NC 27712For SaleMLS ID #10181859, Reade Ackner. Doorify MLS
- $400,0003 bd2 ba1.8k sqft403 Rippling Stream Rd, Durham, NC 27704For SaleMLS ID #10190147, Jim Allen. Doorify MLS
- $400,0004 bd2 ba1.9k sqft4916 Wineberry Dr, Durham, NC 27713For SaleMLS ID #10196246, Ben Burrow. Doorify MLS
- $398,5004 bd3 ba2.8k sqft7811 Buckhorn Rd, Hillsborough, NC 27278For SaleMLS ID #10161070, Leigh Ann Rasberry. Doorify MLS
- $519,0004 bd3 ba2.7k sqft3100 Mellwood Dr, Durham, NC 27712For SaleMLS ID #10189545, John Currie Shoenfelt. Doorify MLS
- $400,0003 bd2 ba1.9k sqft2503 W Carver St, Durham, NC 27705For SaleMLS ID #10168748, Stacey Hourigan. Doorify MLS
- $424,9004 bd3 ba2k sqft7 Cates Ct, Hillsborough, NC 27278For SaleMLS ID #10191202, William Patrick. Doorify MLS
- $375,0003 bd2 ba1.3k sqft114 Barnhill St, Durham, NC 27707For SaleMLS ID #10196743, Otto Cedeno. Doorify MLS
- $500,0003 bd2 ba1.9k sqft3818 Hermine St, Durham, NC 27705For SaleMLS ID #10191624, Jana Elaine Murdock Doherty. Doorify MLS
- $389,0003 bd2 ba1.6k sqft210 Reynolds Ave N, Durham, NC 27707For SaleMLS ID #10196176, Kenneth Walker. Doorify MLS
- $369,9003 bd3 ba2k sqft3413 Kerrigan Ct, Durham, NC 27703For SaleMLS ID #10176865, Donna Bass. Doorify MLS
- $425,0002 bd3 ba1.4k sqft2413 Shenandoah Ave, Durham, NC 27704For SaleMLS ID #10196224, William Patrick. Doorify MLS
- $289,9003 bd1 ba1.2k sqft3112 Rosebriar Dr, Durham, NC 27705For SaleMLS ID #10196322, Deborah Silvano. Doorify MLS
- $474,9004 bd3 ba1.9k sqft6519 Caverstone Dr, Durham, NC 27713For SaleMLS ID #10196050, Debbie Westbrook. Doorify MLS
- $410,0003 bd3 ba1.9k sqft2902 Kanewood Dr, Durham, NC 27707For SaleMLS ID #10189353, Tina Caul. Doorify MLS
- $360,0003 bd2 ba1.2k sqft4118 Casa St, Durham, NC 27704For SaleMLS ID #10183202, Monica Boswell. Doorify MLS
