Skip main navigation
Sold for $615,000
  • $615,000

    1310 Breton Dr, Eldersburg, MD 21784

    5beds
    2,715sqft
    Single Family Residence
    Built in 2000
    0.38 Acres Lot
    $677,000 Zestimate®
    $227/sqft
    $3,751 Estimated rent

    Home value

    $677,000

    $643,000 - $711,000

    $3,751/mo

    Zestimate® history
    Loading
    Loading...

    Owner options

    List your home for rent

    $3,751/mo

    Rent Zestimate®

    Find your next renter with Zillow Rental Manager. Plus, with online applications, you can quickly screen prospective tenants – for free.

    Learn more

    $3,751/mo

    Rent Zestimate®

    Refinance and save

    $3,972/mo

    Est. payment

    Refinancing to a lower rate could help reduce your monthly payments and save thousands over the life of the loan.

    See today's rates

    $3,972/mo

    Est. payment

    Explore your selling options

    Work with a Zillow partner agent

    Leverage their expertise and Zillow's premium Showcase listings to get your home seen by more buyers.

    Get started

    List with your own agent

    Get your home in front of millions of buyers by listing it on Zillow.

    Learn how to do it

    Sell it yourself

    Take full control of how buyers see your home on Zillow by listing For Sale by Owner (FSBO).

    List your home

    What's special

    Private office spaceAmple spaceLarge walk-closetSeparate stand up showerUpdated and move-in readyPrivate en suiteFully updated eat-in kitchen
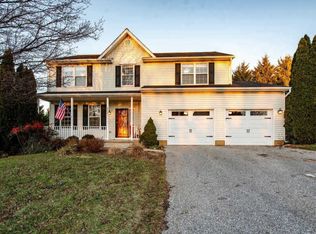
    Beautifully updated and move-in ready 5 bedroom 3.5 bath home with 1-Car Garage located in Eldersburg Estates. The heart of this home is the fully updated eat-in kitchen, complete with stainless steel appliances , a tasteful tile backsplash, and granite countertops. The kitchen effortlessly flows into the living room, creating a seamless space for both entertaining and relaxation. Step onto the large trex deck overlooking the spacious, fully fenced in yard. The upper level boasts 4 bedrooms and 2 full baths. Primary bedroom features large walk-closet and private en suite with jacuzzi tub and separate stand up shower. In the lower level you'll find an additional bedroom and full bathroom, perfect for guests, a private office space or workout space. The second family room area provides ample space for entertainment or leisure activities. The walkout level basement adds convenience and easy access. New flooring installed in 2021 lends a fresh and modern touch, while the new paint throughout the interior creates a welcoming ambiance. The entire upstairs boasts new windows installed in 2022, the roof was replaced in 2019, the kitchen received a refresh with new appliances, including a dishwasher, microwave, and refrigerator between 2022 and 2023. Additionally, a new washer and dryer were installed in 2022. Conveniently located minutes from a variety of shopping & dining establishments. Proximity to route 32 provides commuting ease. Schedule a showing today!

    Zillow last checked:

    Listing updated:

    Listed by:

    Olivia Stephens 410-746-4980,

    RE/MAX Advantage Realty,

    Co-Listing Agent: Joseph D Stephens Jr. 410-591-9332,

    RE/MAX Advantage Realty

    Bought with:

    Brooke Romm Goldfond, 659442

    RE/MAX Realty Group

    Source: Bright MLS,MLS#: MDCR2016228MLS Logo

    Facts & features

    Interior

    Bedrooms & bathrooms
    • Bedrooms: 5
    • Bathrooms: 4
    • Full bathrooms: 3
    • 1/2 bathrooms: 1
    • Main level bathrooms: 1
    Basement
    • Area: 966
    Heating
    • Forced Air, Natural Gas
    Cooling
    • Central Air, Electric
    Appliances
    • Included: Dishwasher, Disposal, Dryer, Exhaust Fan, Refrigerator, Stainless Steel Appliance(s), Cooktop, Washer, Gas Water Heater
    Features
    • Attic, Breakfast Area, Ceiling Fan(s), Crown Molding, Family Room Off Kitchen, Floor Plan - Traditional, Eat-in Kitchen, Kitchen Island, Kitchen - Table Space, Primary Bath(s), Pantry, Walk-In Closet(s)
    • Flooring: Carpet, Wood
    • Basement: Partial,Full,Partially Finished,Exterior Entry,Walk-Out Access,Connecting Stairway
    • Has fireplace: No
    Interior area
    • Total structure area: 3,010
    • Total interior livable area: 2,715 sqft
    • Finished area above ground: 2,044
    • Finished area below ground: 671

    Property

    Parking
    • Total spaces: 1
    • Parking features: Garage Faces Front, Attached, Driveway
    • Attached garage spaces: 1
    • Has uncovered spaces: Yes
    Accessibility
    • Accessibility features: None
    Features
    • Levels: Three
    • Stories: 3
    • Pool features: None
    • Fencing: Full
    Lot
    • Size: 0.38 Acres
    Details
    • Additional structures: Above Grade, Below Grade
    • Parcel number: 0705102197
    • Zoning: RESIDENTIAL
    • Special conditions: Standard

    Construction

    Type & style
    • Home type: SingleFamily
    • Architectural style: Colonial
    • Property subtype: Single Family Residence
    Materials
    • Vinyl Siding
    • Foundation: Other
    Condition
    • New construction: No
    • Year built: 2000

    Utilities & green energy

    • Sewer: Public Sewer
    • Water: Public

    Community & HOA

    Community
    • Subdivision: Eldersburg Estates
    HOA
    • Has HOA: Yes
    • Amenities included: Jogging Path, Common Grounds
    • Services included: Common Area Maintenance
    • HOA fee: $226 annually
    Location
    • Region: Eldersburg

    Financial & listing details

    • Price per square foot: $227/sqft
    • Tax assessed value: $410,267
    • Annual tax amount: $4,513
    • Date on market: 8/31/2023
    • Listing agreement: Exclusive Right To Sell
    • Listing terms: Cash,Conventional,FHA,VA Loan
    • Ownership: Fee Simple

    Price history

    DateEventPrice
    10/5/2023Sold$615,000+2.7%$227/sqft
    Source: Bright MLS #MDCR2016228 Report a problem
    9/6/2023Pending sale$599,000$221/sqft
    Source: Bright MLS #MDCR2016228 Report a problem
    8/31/2023Listed for sale$599,000+30.2%$221/sqft
    Source: Bright MLS #MDCR2016228 Report a problem
    9/8/2020Listing removed$459,900$169/sqft
    Source: Cummings & Co. Realtors #MDCR198446 Report a problem
    9/3/2020Pending sale$459,900$169/sqft
    Source: Cummings & Co. Realtors #MDCR198446 Report a problem
    9/3/2020Listed for sale$459,9000%$169/sqft
    Source: Cummings & Co. Realtors #MDCR198446 Report a problem
    9/1/2020Sold$460,000+0%$169/sqft
    Source: Public Record Report a problem
    7/31/2020Listed for sale$459,900+118.9%$169/sqft
    Source: Cummings & Co. Realtors #MDCR198446 Report a problem
    10/2/2000Sold$210,080$77/sqft
    Source: Public Record Report a problem

    Public tax history

    YearProperty taxesTax assessment
    2025$5,911 +9.3%$511,100 +6.8%
    2024$5,407 +3.8%$478,500 +3.8%
    2023$5,211 +3.9%$461,133 -3.6%
    2022$5,015 +4.1%$478,500 +12.2%
    2021$4,818 +3.9%$426,400 +3.9%
    2020$4,636 +4.1%$410,267 -3.8%
    2019$4,454 +4.3%$426,400 +12.8%
    2018$4,271 +2.6%$378,000 +2.6%
    2017$4,163 $368,367 +2.7%
    2016-- $358,733 +2.8%
    2015-- $349,100
    2014-- $349,100
    2013-- $349,100 -11.1%
    2012-- $392,600
    2011-- $392,600
    2010-- $392,600 -12.4%
    2009-- $448,230 +10.7%
    2008-- $404,972 +12%
    2007-- $361,716 +13.6%
    2006-- $318,460 +13.8%
    2005-- $279,800 +16%
    2004-- $241,140 +19.1%
    2003-- $202,480 +4.2%
    2002-- $194,342 +4.4%
    2001-- $186,206
    Find assessor info on the county website

    Neighborhood: 21784

    Nearby schools

    GreatSchools rating
    Schools provided by the listing agent
    • District: Carroll County Public Schools

    Source: Bright MLS. This data may not be complete. We recommend contacting the local school district to confirm school assignments for this home.

    Get a cash offer in 3 minutes
    Find out how much your home could sell for in as little as 3 minutes with a no-obligation cash offer.
    Estimated market value
    $677,000
    Get a cash offer in 3 minutes
    Find out how much your home could sell for in as little as 3 minutes with a no-obligation cash offer.
    Estimated market value
    $677,000