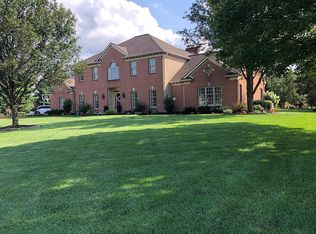
Welcome Home Buyers! Step into luxury living with this exquisite 5-bedroom, 4-bathroom home nestled in the prestigious Brittany's neighborhood. Situated on a charming corner lot, this property boasts extensive landscaping and a beautiful patio area complete with a relaxing hot tub, perfect for unwinding after a long day. With an attached 3-car garage, this home offers both convenience and style. As you step inside, you'll be greeted by the timeless elegance of beautiful hardwood floors that adorn the main level. The layout is designed for both functionality and elegance, featuring a formal dining room for hosting memorable dinner parties and a formal living room perfect for entertaining guests. Cozy up by the wood fireplace in the family room, which provides a warm ambiance for cozy nights in. Adjacent to the family room is a dining area, seamlessly connected to the kitchen, making it ideal for casual meals or enjoying your morning coffee while overlooking the serene backyard oasis, along with a convenient door leading to the patio adorned with a pergola and hot tub, offering the perfect setting for outdoor gatherings or quiet relaxation. The kitchen is a chef's delight, equipped with modern appliances, and ample storage space. Completing the main level is a well-appointed office, ideal for remote work or study, and a convenient laundry room and bath for added convenience. Venture upstairs via the stunning two-level entryway staircase to discover a haven of comfort and tranquility. The second level features five spacious bedrooms and three full bathrooms, including two en suite bathrooms for added luxury and convenience. Don't miss the opportunity to make this magnificent property your forever home. Schedule a showing today.
Sold for $715,000
$715,000
1310 Briargate Dr, York, PA 17404
5beds
4,697sqft
Single Family Residence
Built in 1997
0.64 Acres Lot
$754,300 Zestimate®
$152/sqft
$3,495 Estimated rent
Home value
$754,300
$717,000 - $792,000
$3,495/mo
Zestimate® history
Owner options
List your home for rent
$3,495/mo
Rent Zestimate®
Find your next renter with Zillow Rental Manager. Plus, with online applications, you can quickly screen prospective tenants – for free.
$3,495/mo
Rent Zestimate®
Refinance and save
$4,955/mo
Est. payment
Refinancing to a lower rate could help reduce your monthly payments and save thousands over the life of the loan.
$4,955/mo
Est. payment
Explore your selling options
Work with a Zillow partner agent
Leverage their expertise and Zillow's premium Showcase listings to get your home seen by more buyers.
Get startedList with your own agent
Get your home in front of millions of buyers by listing it on Zillow.
Learn how to do itSell it yourself
Take full control of how buyers see your home on Zillow by listing For Sale by Owner (FSBO).
List your homeWhat's special
Wood fireplaceSerene backyard oasisLuxury livingTimeless eleganceModern appliancesBeautiful patio areaHot tub
Zillow last checked:
Listing updated:
Listed by:
Belinda Onasch 920-222-6039,
Keller Williams Keystone Realty
Bought with:
Lucy Lloyd-Smith, RS367972
Realty One Group Generations
Source: Bright MLS,MLS#: PAYK2057888
Facts & features
Interior
Bedrooms & bathrooms
- Bedrooms: 5
- Bathrooms: 4
- Full bathrooms: 4
- Main level bathrooms: 4
- Main level bedrooms: 5
Basement
- Area: 755
Heating
- Forced Air, Natural Gas
Cooling
- Central Air, Electric
Appliances
- Included: Microwave, Dishwasher, Dryer, Exhaust Fan, Oven, Range Hood, Refrigerator, Gas Water Heater
- Laundry: Main Level
Features
- Built-in Features, Dining Area, Family Room Off Kitchen, Open Floorplan, Formal/Separate Dining Room, Walk-In Closet(s)
- Flooring: Wood
- Basement: Partially Finished,Heated,Full
- Number of fireplaces: 1
- Fireplace features: Wood Burning
Interior area
- Total structure area: 4,697
- Total interior livable area: 4,697 sqft
- Finished area above ground: 3,942
- Finished area below ground: 755
Property
Parking
- Total spaces: 3
- Parking features: Garage Faces Side, Garage Door Opener, Attached, Driveway
- Attached garage spaces: 3
- Has uncovered spaces: Yes
Accessibility
- Accessibility features: None
Features
- Levels: Two
- Stories: 2
- Patio & porch: Patio
- Exterior features: Underground Lawn Sprinkler
- Pool features: None
- Spa features: Bath, Hot Tub
- Fencing: Invisible
Lot
- Size: 0.64 Acres
Details
- Additional structures: Above Grade, Below Grade
- Parcel number: 360002200670000000
- Zoning: RESIDENTIAL
- Special conditions: Standard
Construction
Type & style
- Home type: SingleFamily
- Architectural style: Colonial
- Property subtype: Single Family Residence
Materials
- Brick
- Foundation: Active Radon Mitigation
Condition
- New construction: No
- Year built: 1997
Details
- Builder name: Jeffery Henry
Utilities & green energy
- Sewer: Public Sewer
- Water: Public
Community & HOA
Community
- Subdivision: Brittany
HOA
- Has HOA: Yes
- HOA fee: $150 annually
Location
- Region: York
- Municipality: MANCHESTER TWP
Financial & listing details
- Price per square foot: $152/sqft
- Tax assessed value: $373,470
- Annual tax amount: $11,118
- Date on market: 3/21/2024
- Listing agreement: Exclusive Right To Sell
- Listing terms: Cash,Conventional
- Inclusions: Dishwasher, Dryer, hot Tub, Microwave, Refrigerator, Stove / Range Top, Washer, Formal Dining Room Furniture
- Ownership: Fee Simple
Price history
| Date | Event | Price |
|---|---|---|
| 6/28/2024 | Sold | $715,000$152/sqft |
Source:  Bright MLS #PAYK2057888 Report a problem Bright MLS #PAYK2057888 Report a problem | ||
| 5/6/2024 | Pending sale | $715,000$152/sqft |
Source: Bright MLS #PAYK2057888 Report a problem | ||
| 3/21/2024 | Listed for sale | $715,000+95.9%$152/sqft |
Source: Bright MLS #PAYK2057888 Report a problem | ||
| 7/17/2002 | Sold | $365,000$78/sqft |
Source: Public Record Report a problem | ||
Public tax history
| Year | Property taxes | Tax assessment |
|---|---|---|
| 2025 | $12,099 +8.8% | $385,990 +3.4% |
| 2024 | $11,118 | $373,470 |
| 2023 | $11,118 +9.3% | $373,470 |
| 2022 | $10,170 | $373,470 |
| 2021 | $10,170 | $373,470 |
| 2020 | $10,170 +1.9% | $373,470 |
| 2019 | $9,983 +2.2% | $373,470 |
| 2018 | $9,766 +324.5% | $373,470 |
| 2017 | $2,301 | $373,470 |
| 2016 | -- | $373,470 |
| 2015 | -- | $373,470 |
| 2014 | -- | $373,470 |
| 2013 | -- | $373,470 |
| 2012 | -- | $373,470 |
| 2011 | -- | $373,470 |
| 2010 | -- | $373,470 |
| 2009 | -- | $373,470 |
| 2008 | -- | $373,470 |
| 2007 | -- | $373,470 |
| 2006 | -- | $373,470 +21.5% |
| 2005 | -- | $307,380 |
| 2004 | -- | $307,380 |
| 2003 | -- | $307,380 |
| 2002 | -- | $307,380 |
| 2000 | -- | $307,380 |
| 1999 | -- | $307,380 |
Find assessor info on the county website
Neighborhood: 17404
Nearby homes
- $748,1005 bd4 ba4.5k sqft1305 Brittany Dr, York, PA 17404Off Market
- $895,2005 bd4 ba5.8k sqft1320 Briargate Dr, York, PA 17404Off Market
- $852,0005 bd5 ba6k sqft1305 Briargate Dr, York, PA 17404Off Market
- $602,8005 bd3 ba3.5k sqft1315 Brittany Dr, York, PA 17404Off Market
- $788,9004 bd5 ba4k sqft1315 Briargate Dr, York, PA 17404Off Market
- $685,1004 bd3 ba3.4k sqft1210 Stonehenge Dr, York, PA 17404Off Market
- $737,1004 bd4 ba4.8k sqft1220 Stonehenge Dr, York, PA 17404Off Market
- $691,1005 bd2 ba3.9k sqft1330 Briargate Dr, York, PA 17404Off Market
Nearby schools
GreatSchools rating
- 8/10Roundtown El SchoolGrades: K-3Distance: 1.7 mi
- 9/10Central York Middle SchoolGrades: 7-8Distance: 4.7 mi
- 9/10Central York High SchoolGrades: 9-12Distance: 4.4 mi
Schools provided by the listing agent
- Middle: Central York
- High: Central York
- District: Central York
Source: Bright MLS. This data may not be complete. We recommend contacting the local school district to confirm school assignments for this home.


Get pre-qualified for a loan
At Zillow Home Loans, we can pre-qualify you in as little as 5 minutes with no impact to your credit score.An equal housing lender. NMLS #10287.
Sell for more on Zillow
Get a Zillow Showcase℠ listing at no additional cost and you could sell for .
$754,300
2% more
+$15,086
With Zillow Showcase(estimated)
$769,386
- Pennsylvania
- York County
- York
- 17404
- 1310 Briargate Dr
Nearby cities
Nearby neighborhoods
Nearby zip codes
Other York Topics
