Ready for a new lifestyle? This completely remodeled Mark III townhome is definitely giving serenity, calm, and a high level of style. Its location, in the hills of Fullerton, offers you tree-lined streets, attractive suburban neighbors and accessibility to recreational trails, golf courses, parks, shopping and dining, within a few minutes walk or drive. This end unit home is a floorplan favorite enjoying windows from three sides and boasting the largest square footage plan with generously sized rooms plus some extra bonus storage spaces.
It doesn’t get much better than this professionally decorated and re-designed home renovation: New kitchen, New open floorplan, New bathrooms, New GE Profile appliances, New lighting, plumbing and electrical fixtures, New door hardware, New air registers, New plumbing valves, New sinks, New Mirrors, New carpeting, New tile, New sliding glass door, New window blinds, New paint, New baseboards, New door casings, New stair-rails and balusters, New patio decking, New smart garage door opener, New coded entry lock sets, New internet camera doorbell…and so much more! Modern Japandi finishes through-out gently calm your senses in creamy off-whites and soft grays with natural wood materials used to offer a balance of earthy elements, creating feng shui zen.
The attached two-car garage is extra wide, as well as deep; it has cleanly painted ceiling and walls, with “granite grip” floor coating, and has a laundry area carved out in one corner for side by side units. In an ideal, quiet, location in the back of the tract, it is well positioned with its own partial driveway, and loads of available guest parking spaces nearby.
The attractive and well-maintained Mark III community homeowner’s association offers most of the exterior and structural maintenance, insurance, as well as provides the water and trash utilities, common grounds landscape and community amenities: clubhouse, indoor spa, pool complex, sport court, tennis court, and lovely walkways.
The neighborhood belongs to Rolling Hills Elementary, Ladera Vista Junior High of the Arts and the “open” Fullerton Joint Union High school district, to choose Troy, Sunny Hills, Fullerton Union, Sonora High and more – call the district!
This home is offered just in time for you to take advantage of reduced mortgage loan rates, as well as, open school registration windows, so hurry, this one-of-a-kind home can only be sold to one lucky buyer, so make it yours, while you can!
Sold for $820,000
Listed by: Hawk & Dove Real Estate Group • Melisa Yeo • Contact: 714-882-1119
Bought with: Hawk & Dove Real Estate Group
$820,000
1310 Calle Grande, Fullerton, CA 92835
3beds
1,365sqft
Condominium
Built in 1973
-- sqft lot
$828,500 Zestimate®
$601/sqft
$3,528 Estimated rent
Home value
$828,500
$762,000 - $903,000
$3,528/mo
Zestimate® history
Owner options
List your home for rent
$3,528/mo
Rent Zestimate®
Find your next renter with Zillow Rental Manager. Plus, with online applications, you can quickly screen prospective tenants – for free.
$3,528/mo
Rent Zestimate®
Refinance and save
$5,794/mo
Est. payment
Refinancing to a lower rate could help reduce your monthly payments and save thousands over the life of the loan.
$5,794/mo
Est. payment
Explore your selling options
Work with a Zillow partner agent
Leverage their expertise and Zillow's premium Showcase listings to get your home seen by more buyers.
Get startedList with your own agent
Get your home in front of millions of buyers by listing it on Zillow.
Learn how to do itSell it yourself
Take full control of how buyers see your home on Zillow by listing For Sale by Owner (FSBO).
List your homeWhat's special
New plumbing valvesNew baseboardsNew window blindsNew door hardwareNew mirrorsNew door casingsNew sinks
Zillow last checked:
Listing updated:
Listed by:
Melisa Yeo DRE #01404293 714-882-1119,
Hawk & Dove Real Estate Group,
Listing Team: Hawk & Dove Real Estat...
Bought with:
Melisa Yeo, DRE #01404293
Hawk & Dove Real Estate Group
Source: CRMLS,MLS#: PW25270211 Originating MLS: California Regional MLS
Originating MLS: California Regional MLSFacts & features
Interior
Bedrooms & bathrooms
- Bedrooms: 3
- Bathrooms: 3
- Full bathrooms: 2
- 1/2 bathrooms: 1
- Main level bathrooms: 1
Rooms
- Room types: Bedroom, Kitchen, Primary Bathroom, Primary Bedroom, Dining Room
Bedroom
- Features: All Bedrooms Up
Bathroom
- Features: Bathroom Exhaust Fan, Dual Sinks, Remodeled, Tub Shower, Upgraded, Walk-In Shower
Kitchen
- Features: Built-in Trash/Recycling, Kitchen Island, Kitchen/Family Room Combo, Pots & Pan Drawers, Quartz Counters, Remodeled, Self-closing Cabinet Doors, Self-closing Drawers, Updated Kitchen
Heating
- Central
Cooling
- Central Air
Appliances
- Included: 6 Burner Stove, Dishwasher, Disposal, Gas Range, Microwave, Range Hood, Water To Refrigerator
- Laundry: In Garage
Features
- Breakfast Bar, Ceiling Fan(s), Crown Molding, Cathedral Ceiling(s), Separate/Formal Dining Room, Open Floorplan, Pull Down Attic Stairs, Quartz Counters, Recessed Lighting, Storage, All Bedrooms Up
- Flooring: Bamboo, Carpet, Tile
- Doors: ENERGY STAR Qualified Doors
- Windows: Bay Window(s)
- Has fireplace: Yes
- Fireplace features: Gas, Living Room
- Common walls with other units/homes: 1 Common Wall,No One Above,No One Below
Interior area
- Total interior livable area: 1,365 sqft
Property
Parking
- Total spaces: 2
- Parking features: Direct Access, Garage
- Attached garage spaces: 2
Accessibility
- Accessibility features: None
Features
- Levels: Two
- Stories: 2
- Entry location: 1
- Patio & porch: Enclosed, Patio
- Pool features: Association
- Has spa: Yes
- Spa features: Association
- Fencing: Stucco Wall,Wrought Iron
- Has view: Yes
- View description: Park/Greenbelt
Lot
- Size: 6.35 Acres
- Features: 21-25 Units/Acre, Front Yard, Near Public Transit, Street Level
Details
- Parcel number: 93293071
- Special conditions: Standard,Trust
Construction
Type & style
- Home type: Condo
- Architectural style: Contemporary,Modern
- Property subtype: Condominium
- Attached to another structure: Yes
Materials
- Stucco, Wood Siding
- Foundation: Slab
- Roof: Spanish Tile
Condition
- Updated/Remodeled,Turnkey
- New construction: No
- Year built: 1973
Details
- Builder name: Mark III Homes, Inc.
Utilities & green energy
- Sewer: Public Sewer
- Water: Public
- Utilities for property: Electricity Connected, Natural Gas Connected, Sewer Connected, Water Connected
Green energy
- Energy efficient items: Appliances
Community & HOA
Community
- Features: Street Lights, Sidewalks
- Security: Carbon Monoxide Detector(s), Smoke Detector(s)
- Subdivision: Mark Iii Townhomes
HOA
- Has HOA: Yes
- Amenities included: Clubhouse, Sport Court, Maintenance Grounds, Insurance, Pool, Spa/Hot Tub, Security, Tennis Court(s), Trash, Water
- HOA fee: $618 monthly
- HOA name: Mark III Townhomes HOA
- HOA phone: 714-845-7959
Location
- Region: Fullerton
Financial & listing details
- Price per square foot: $601/sqft
- Date on market: 12/4/2025
- Cumulative days on market: 26 days
- Listing terms: Cash to New Loan
- Inclusions: Appliances, kitchen sink accessories, Potted tree and plants on patio, Patio decking tiles, attached shelving in bathroom and closet
- Exclusions: Staging furnishings and decor (although sofa set is available for purchase from staging company for $1500)
- Road surface type: Paved
Price history
| Date | Event | Price |
|---|---|---|
| 2/11/2026 | Sold | $820,000-0.6%$601/sqft |
Source:  CRMLS #PW25270211 Report a problem CRMLS #PW25270211 Report a problem | ||
| 12/31/2025 | Pending sale | $825,000$604/sqft |
Source: CRMLS #PW25270211 Report a problem | ||
| 12/4/2025 | Listed for sale | $825,000$604/sqft |
Source: CRMLS #PW25270211 Report a problem | ||
Public tax history
Tax history is unavailable.
Neighborhood: 92835
Nearby homes
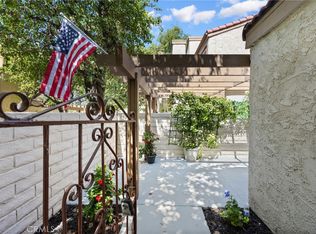
- $799,0003 bd3 ba1.3k sqft1304 Calle Grande #68, Fullerton, CA 92835Sold
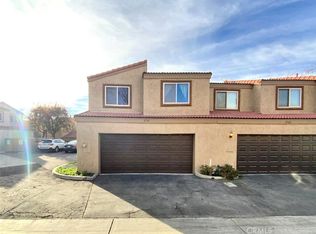
- $810,0003 bd3 ba1.2k sqft2761 Via Seville #74, Fullerton, CA 92835Sold
- $1,091,2004 bd2 ba1.4k sqft1308 Beechwood Ave, Fullerton, CA 92835Off Market
- $1,378,1004 bd3 ba2.2k sqft1300 Beechwood Ave, Fullerton, CA 92835Off Market
- $1,229,0003 bd2 ba1.7k sqft1316 Beechwood Ave, Fullerton, CA 92835Off Market
- $713,7003 bd3 ba1.3k sqft2704 Via Colina #9, Fullerton, CA 92835Off Market
- $780,0003 bd3 ba1.2k sqft2708 Via Colina #11, Fullerton, CA 92835Sold
- $785,7003 bd3 ba1.2k sqft1334 Vista Grande, Fullerton, CA 92835Off Market
Nearby schools
GreatSchools rating
- 5/10Rolling Hills Elementary SchoolGrades: K-6Distance: 0.3 mi
- 4/10Ladera Vista Junior High SchoolGrades: 7-8Distance: 2.1 mi
- 8/10Fullerton Union High SchoolGrades: 9-12Distance: 1.9 mi
Schools provided by the listing agent
- Elementary: Rolling Hills
- Middle: Ladera Vista
Source: CRMLS. This data may not be complete. We recommend contacting the local school district to confirm school assignments for this home.
Get a cash offer in 3 minutes
Find out how much your home could sell for in as little as 3 minutes with a no-obligation cash offer.
Estimated market value
$828,500
Get a cash offer in 3 minutes
Find out how much your home could sell for in as little as 3 minutes with a no-obligation cash offer.
Estimated market value
$828,500
- California
- Orange County
- Fullerton
- 92835
- 1310 Calle Grande
Nearby cities
Nearby neighborhoods
Nearby zip codes
Other Fullerton Topics
