Historic 1905 American Craftsman Bungalow Style Home Located in One of THE HOTTEST Areas in ALL of Nashville - LOCKELAND SPRINGS! Perfect Investment/Flip Opportunity. Owned by the Same Family since 1969, this Property has seen little to no updates, allowing the Original Four-Square Design and Much of its Original Period Detailing to Remain Intact. Such As: Hardwood Floors, Moldings/Millwork, 3 Fireplaces, Solid Wood 5 Panel Doors, Claw Foot Tub(s), Antique Hardware, and More! Salvage/Preserve what you can, Fix the Rest and Restore this Precious Gem to its former Glory. Home has Soaring 10 foot Ceilings on the Main Floor, Wide Entry Hall & Large Rooms. A Level Back Yard that backs to the Alleyway -Perfect for Building a Detached Garage. Home will Require Extensive Renovations. Given the Property’s Location within a Historic Overlay District, All Proposed Work Should be Coordinated with the Applicable Local Historic Zoning Authority to Ensure Compliance with Preservation Requirements. Home has Been Inspected by a Structural Engineer- The Report is Attached. According to the Engineer, "Structure Appears to be Generally Stable and Performing in a Manner Consistent with its Age.There is NO Evidence to Suggest Imminent Structural Failure or a Condition Warranting Demolition." Property will be SOLD AS-IS. Seller to Make NO Repairs.
Closed
$675,000
1310 Calvin Ave, Nashville, TN 37206
4beds
2,446sqft
Single Family Residence, Residential
Built in 1905
8,712 Square Feet Lot
$674,900 Zestimate®
$276/sqft
$4,211 Estimated rent
Home value
$674,900
$641,000 - $709,000
$4,211/mo
Zestimate® history
Owner options
List your home for rent
$4,211/mo
Rent Zestimate®
Find your next renter with Zillow Rental Manager. Plus, with online applications, you can quickly screen prospective tenants – for free.
$4,211/mo
Rent Zestimate®
Refinance and save
$3,958/mo
Est. payment
Refinancing to a lower rate could help reduce your monthly payments and save thousands over the life of the loan.
$3,958/mo
Est. payment
Explore your selling options
Work with a Zillow partner agent
Leverage their expertise and Zillow's premium Showcase listings to get your home seen by more buyers.
Get startedList with your own agent
Get your home in front of millions of buyers by listing it on Zillow.
Learn how to do itSell it yourself
Take full control of how buyers see your home on Zillow by listing For Sale by Owner (FSBO).
List your homeWhat's special
Large roomsOriginal four-square designOriginal period detailingHardwood floorsAntique hardwareWide entry hall
Zillow last checked:
Listing updated:
Listed by:
Theodora (Theo) Paddock 615-519-4678,
Benchmark Realty, LLC,
Janice Smith 615-202-3203,
Benchmark Realty, LLC
Bought with:
Scott Evans, 292625
Onward Real Estate
Source: RealTracs MLS as distributed by MLS GRID,MLS#: 3181125
Facts & features
Interior
Bedrooms & bathrooms
- Bedrooms: 4
- Bathrooms: 2
- Full bathrooms: 2
- Main level bedrooms: 2
Bedroom 1
- Area: 195 Square Feet
- Dimensions: 13x15
Bedroom 2
- Area: 224 Square Feet
- Dimensions: 14x16
Bedroom 3
- Area: 272 Square Feet
- Dimensions: 17x16
Bedroom 4
- Area: 168 Square Feet
- Dimensions: 14x12
Dining room
- Features: Formal
- Level: Formal
- Area: 210 Square Feet
- Dimensions: 14x15
Kitchen
- Area: 132 Square Feet
- Dimensions: 11x12
Living room
- Features: Formal
- Level: Formal
- Area: 195 Square Feet
- Dimensions: 13x15
Other
- Area: 182 Square Feet
- Dimensions: 13x14
Other
- Features: Office
- Level: Office
- Area: 96 Square Feet
- Dimensions: 8x12
Recreation room
- Features: Second Floor
- Level: Second Floor
- Area: 136 Square Feet
- Dimensions: 8x17
Heating
- None
Cooling
- Wall/Window Unit(s)
Appliances
- Included: None
- Laundry: Electric Dryer Hookup, Washer Hookup
Features
- Entrance Foyer, High Ceilings
- Flooring: Wood, Laminate, Tile, Vinyl
- Basement: Other,Unfinished
- Number of fireplaces: 3
- Fireplace features: Wood Burning
Interior area
- Total structure area: 2,446
- Total interior livable area: 2,446 sqft
- Finished area above ground: 2,446
Property
Parking
- Total spaces: 4
- Parking features: Alley Access, On Street, Parking Pad
- Uncovered spaces: 4
Features
- Levels: Two
- Stories: 2
Lot
- Size: 8,712 Square Feet
- Dimensions: 50 x 170
- Features: Level
- Topography: Level
Details
- Parcel number: 08305032600
- Special conditions: Standard
Construction
Type & style
- Home type: SingleFamily
- Architectural style: Other
- Property subtype: Single Family Residence, Residential
Materials
- Wood Siding
- Roof: Shingle
Condition
- New construction: No
- Year built: 1905
Utilities & green energy
- Sewer: Public Sewer
- Water: Public
- Utilities for property: Water Available
Community & HOA
Community
- Subdivision: Lockeland Springs/ East Nash /F O Beazley
HOA
- Has HOA: No
- Amenities included: Sidewalks
Location
- Region: Nashville
Financial & listing details
- Price per square foot: $276/sqft
- Tax assessed value: $687,700
- Annual tax amount: $4,838
- Date on market: 4/22/2026
Price history
| Date | Event | Price |
|---|---|---|
| 6/8/2026 | Sold | $675,000-18.2%$276/sqft |
Source:  RealTracs MLS as distributed by MLS GRID #3181125 Report a problem RealTracs MLS as distributed by MLS GRID #3181125 Report a problem | ||
| 6/1/2026 | Pending sale | $825,000$337/sqft |
Source: RealTracs MLS as distributed by MLS GRID #3181125 Report a problem | ||
| 5/13/2026 | Contingent | $825,000$337/sqft |
Source: RealTracs MLS as distributed by MLS GRID #3181125 Report a problem | ||
| 5/12/2026 | Listed for sale | $825,000$337/sqft |
Source: RealTracs MLS as distributed by MLS GRID #3181125 Report a problem | ||
| 4/27/2026 | Contingent | $825,000$337/sqft |
Source: RealTracs MLS as distributed by MLS GRID #3181125 Report a problem | ||
| 4/23/2026 | Listed for sale | $825,000$337/sqft |
Source: RealTracs MLS as distributed by MLS GRID #3181125 Report a problem | ||
Public tax history
| Year | Property taxes | Tax assessment |
|---|---|---|
| 2025 | $4,838 +43.2% | $171,925 +65.6% |
| 2024 | $3,379 | $103,850 |
| 2023 | $3,379 | $103,850 |
| 2022 | $3,379 -1% | $103,850 |
| 2021 | $3,415 +0.1% | $103,850 +28.6% |
| 2020 | $3,410 +33.8% | $80,775 |
| 2019 | $2,548 | $80,775 |
| 2018 | $2,548 | $80,775 |
| 2017 | $2,548 | $80,775 +42.1% |
| 2016 | $2,548 -0.7% | $56,825 |
| 2015 | $2,566 | $56,825 |
| 2014 | $2,566 | $56,825 |
| 2013 | -- | $56,825 +11.6% |
| 2012 | -- | $50,900 |
| 2011 | -- | $50,900 |
| 2010 | -- | $50,900 |
| 2009 | -- | $50,900 +40.8% |
| 2008 | -- | $36,150 |
| 2007 | -- | $36,150 |
| 2006 | -- | -- |
| 2005 | -- | -- |
| 2004 | -- | -- |
| 2003 | -- | -- |
| 2002 | -- | -- |
| 2001 | -- | -- |
| 2000 | -- | -- |
Find assessor info on the county website
Neighborhood: Lockeland Springs
Nearby homes
- $1,059,1003 bd2 ba2k sqft1312 Calvin Ave, Nashville, TN 37206Off Market

- $862,5003 bd2 ba1.7k sqft1308 Calvin Ave, Nashville, TN 37206Sold
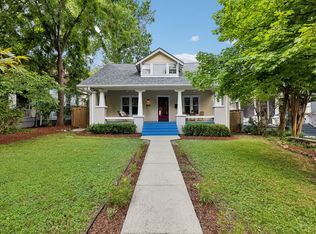
- $1,181,4004 bd3 ba2.6k sqft1306 Calvin Ave, Nashville, TN 37206Off Market
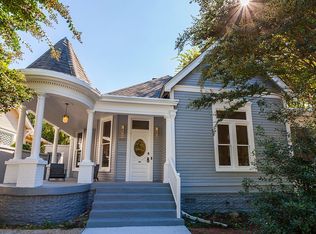
- $--1 bd1 ba-- sqft1306 Calvin Ave #A, Nashville, TN 37206Off Market

- $1,003,3003 bd3 ba2.3k sqft1304 Calvin Ave, Nashville, TN 37206Off Market
- $1,277,4003 bd3 ba2.4k sqft1400 Calvin Ave, Nashville, TN 37206Off Market
- $1,675,4004 bd4 ba4.3k sqft1311 Ordway Pl, Nashville, TN 37206Off Market
- $1,805,0005 bd4 ba3.4k sqft1309 Ordway Pl, Nashville, TN 37206Off Market
Nearby schools
GreatSchools rating
- 5/10Warner Elementary Enhanced Option SchoolGrades: PK-5Distance: 1 mi
- 3/10Stratford Comp High SchoolGrades: 6-12Distance: 1.9 mi
Schools provided by the listing agent
- Elementary: Warner Elementary Enhanced Option
- Middle: Stratford STEM Magnet School Lower Campus
- High: Stratford STEM Magnet School Upper Campus
Source: RealTracs MLS as distributed by MLS GRID. This data may not be complete. We recommend contacting the local school district to confirm school assignments for this home.
Get a cash offer in 3 minutes
Find out how much your home could sell for in as little as 3 minutes with a no-obligation cash offer.
Estimated market value
$674,900
Get a cash offer in 3 minutes
Find out how much your home could sell for in as little as 3 minutes with a no-obligation cash offer.
Estimated market value
$674,900
- Tennessee
- Davidson County
- Nashville
- 37206
- Lockeland Springs
- 1310 Calvin Ave
Nearby cities
Nearby neighborhoods
Nearby zip codes
Other Nashville Topics
