Skip main navigation
Active
  • $259,900

    1310 Canal Ridge Dr, New Haven, IN 46774

    3beds
    1,646sqft
    : 
    $1,643/mo
    Get pre-qualified
    Single Family Residence
    Built in 1995
    0.28 Acres Lot
    $254,200 Zestimate®
    $--/sqft
    $5/mo HOA

    What's special

    Quiet neighborhood settingQuiet cul-de-sacUpdated refrigerator
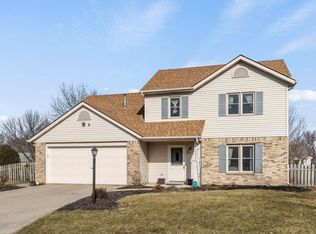
    Canal Ridge ranch-style home on a quiet cul-de-sac in New Haven. This 1,646-square-foot home offers 3 bedrooms, 2.5 bathrooms, and a functional layout with plenty of potential. The main level features a vaulted living room ceiling and wood-burning fireplace with brick surround. The kitchen includes an updated refrigerator, with all other kitchen appliances remaining, along with the washer and dryer. The dining area opens to a large enclosed patio wrapped in windows, overlooking the fenced backyard with mature shrubbery providing added privacy. The primary bedroom is located on the main level and includes a private bathroom and walk-in closet. Upstairs you'll find two additional bedrooms, a loft, and a full bathroom, providing flexible space for family, guests, or a home office. Conveniently located near 469, downtown New Haven restaurants and shopping, this home offers a quiet neighborhood setting with easy access to everyday amenities. Great potential and ready for a new owner to make it their own. Call your favorite local Realtor and schedule a private showing today.
    6 days
    |
    436
    |
    32
    |

    Likely to sell faster than

    Zillow last checked:

    Listing updated:

    Listed by:

    Justin M Walborn 260-413-9105,

    Mike Thomas Assoc., Inc,

    Ryan Nesbitt,

    Mike Thomas Assoc., Inc

    Source: IRMLS,MLS#: 202632517MLS Logo

      Facts & features

      Interior

      Bedrooms & bathrooms
      • Bedrooms: 3
      • Bathrooms: 3
      • Full bathrooms: 2
      • 1/2 bathrooms: 1
      • Main level bedrooms: 1
      Bedroom 1
      • Level: Main
      Bedroom 2
      • Level: Upper
      Kitchen
      • Level: Main
      • Area: 72
      • Dimensions: 9 x 8
      Living room
      • Level: Main
      • Area: 323
      • Dimensions: 19 x 17
      Heating
      • Natural Gas, Forced Air
      Cooling
      • Central Air
      Appliances
      • Included: Disposal, Range/Oven Hook Up Elec, Dishwasher, Refrigerator, Washer, Dryer-Electric, Electric Range
      • Laundry: Electric Dryer Hookup, Main Level
      Features
      • 1st Bdrm En Suite, Breakfast Bar, Ceiling Fan(s), Vaulted Ceiling(s)
      • Has basement: No
      • Number of fireplaces: 1
      • Fireplace features: Living Room, Wood Burning
      Interior area
      • Total structure area: 1,646
      • Total interior livable area: 1,646 sqft
      • Finished area above ground: 1,646
      • Finished area below ground: 0
      Video & virtual tour

      Property

      Parking
      • Total spaces: 2
      • Parking features: Attached, Garage Door Opener, Concrete
      • Attached garage spaces: 2
      • Has uncovered spaces: Yes
      Features
      • Levels: One and One Half
      • Stories: 1.5
      • Patio & porch: Enclosed
      • Fencing: Picket,Wood
      Lot
      • Size: 0.28 Acres
      • Dimensions: 134x60x98x120x34
      • Features: Cul-De-Sac, Level, City/Town/Suburb
      Details
      • Parcel number: 021407102007.000047
      • Zoning: R1

      Construction

      Type & style
      • Home type: SingleFamily
      • Property subtype: Single Family Residence
      Materials
      • Vinyl Siding
      • Foundation: Slab
      • Roof: Shingle
      Condition
      • New construction: No
      • Year built: 1995

      Utilities & green energy

      • Sewer: City
      • Water: City

      Community & HOA

      Community
      • Subdivision: Canal Ridge
      HOA
      • Has HOA: Yes
      • HOA fee: $65 annually
      Location
      • Region: New Haven

      Financial & listing details

      • Tax assessed value: $269,500
      • Annual tax amount: $2,425
      • Date on market: 8/10/2026
      • Listing terms: Cash,Conventional,FHA,VA Loan

        Estimated market value

        $254,200

        $241,000 - $267,000

        $1,937/mo

        Price history

        DateEventPrice
        8/10/2026Listed for sale$259,900+85.8%
        Source: IRMLS #202632517 Report a problem
        12/20/2017Listing removed$139,900$85/sqft
        Source: Mike Thomas Associates, Inc. #201749272 Report a problem
        10/27/2017Listed for sale$139,900-2.8%$85/sqft
        Source: Mike Thomas Associates, Inc. #201749272 Report a problem
        8/17/2010Listing removed$143,900$87/sqft
        Source: Schrader Real Estate & Auction of Fort Wayne, LLC #201004796 Report a problem
        7/24/2010Listed for sale$143,900$87/sqft
        Source: Schrader Real Estate & Auction of Fort Wayne, LLC #201004796 Report a problem

        Public tax history

        YearProperty taxesTax assessment
        2025$2,321 +13.9%$269,500 +16.1%
        2024$2,037 +22%$232,100 +13.9%
        2023$1,669 +16.4%$203,700 +22%
        2022$1,434 $166,900 +16.4%
        2021$1,434 +2%$143,400
        2020$1,406 +3.8%$143,400 +2%
        2019$1,354 +22.4%$140,600 +4.2%
        2018$1,106 +2%$134,900 +15.3%
        2017$1,084 +2.5%$117,000 +5%
        2016$1,058 -11.7%$111,400 -7%
        2014$1,198 -3.2%$119,800 -4.2%
        2013$1,238 +4%$125,000 -5.8%
        2011$1,190 $132,700 +0.8%
        2010-- $131,700 -0.8%
        2007-- $132,700 +19.4%
        2005-- $111,100
        2004-- $111,100 +69.1%
        2001-- $65,700 +209.9%
        1999-- $21,200
        Find assessor info on the county website

        Monthly payment

        Est. payment

        Payment breakdown

        Explore the cost of this home by adjusting the details. Changes won't be saved.
        All calculations are estimates and provided by Zillow, Inc. for informational purposes only. Actual amounts may vary.
        HOA fees may include property taxes on listings classified as Co-Ops. Contact the listing agent and/or owner for fee details.
        See how much you could borrow to make a competitive offer.

        Climate risks

        Neighborhood: 46774

        Getting around

        12 / 100
        Car-Dependent
        29 / 100
        Somewhat Bikeable

        Nearby schools

        GreatSchools rating
        Schools provided by the listing agent
        • Elementary: New Haven
        • Middle: New Haven
        • High: New Haven
        • District: East Allen County

        Source: IRMLS. This data may not be complete. We recommend contacting the local school district to confirm school assignments for this home.

        A local agent can set up tours, give advice and negotiate with sellers.

        Browse local experts

        Similar homes