Skip main navigation
Pending
  • $1,095,000

    1310 Carlotta Ave, Berkeley, CA 94703

    3beds
    1,493sqft
    : 
    Loading
    Get pre-qualified
    Residential, Single Family Residence
    Built in 1924
    6,098 Square Feet Lot
    $-- Zestimate®
    $733/sqft
    $-- HOA

    What's special

    En suite bathBathed in natural lightUpdated homeGenerous kitchenCasual dining spaceSpacious floor planAiry welcoming feel throughout
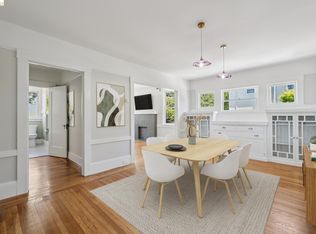
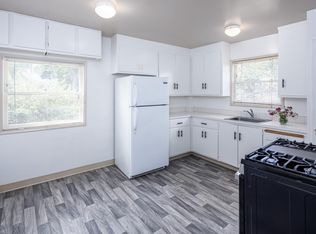
    It's hard to imagine a better Berkeley location than quiet, tree-lined Carlotta Avenue. Just two blocks from the beloved Monterey Market and neighborhood favorites like Gioia Pizza, Monterey Fish Market, Magnani Poultry, and the Hopkins Street bakery. Head up Rose Street to Berkeley's Gourmet Ghetto, or try taking Colusa to the shops and cafés of Solano Avenue. With easy access to BART, this is a neighborhood that truly has it all. Bathed in natural light, this updated home combines classic charm with modern comfort. Freshly painted inside and out, with refinished hardwood floors, it's move-in ready. The spacious floor plan lives larger than expected, offering an airy, welcoming feel throughout. The generous kitchen features casual dining space and serves as the heart of the home. An upper-level bedroom retreat includes an en suite bath and direct access to the new backyard deck. Step outside and discover a rare find: an exceptionally large, flat, grassy backyard. Whether you're entertaining friends, gardening, or playing , this outdoor space offers endless possibilities. Mature trees provide beauty, shade, and privacy, while the new deck creates a seamless indoor-outdoor lifestyle. The home has a long driveway with parking for three cars, a deep garage with backyard access, and exciting potential for a workshop, or creative space.Opportunities like this don't come along often. Offers due July 1.Home Energy Score of 4.
    20 days
    |
    1,899
    |
    400
    |

    Zillow last checked:

    Listing updated:

    Listed by:

    Laura Abrams DRE #01272382 510-697-3225,

    Coldwell Banker

    Source: CCAR,MLS#: 41139475MLS Logo

      Facts & features

      Interior

      Bedrooms & bathrooms
      • Bedrooms: 3
      • Bathrooms: 3
      • Full bathrooms: 2
      • Partial bathrooms: 1
      Rooms
      • Room types: 2 Bedrooms, 1.5 Baths, Main Entry, 1 Bedroom, 1 Bath
      Bathroom
      • Features: Solid Surface, Stall Shower, Updated Baths, Outside Access, Window, Shower Over Tub, Tub
      Kitchen
      • Features: Breakfast Nook, Counter - Solid Surface, Dishwasher, Eat-in Kitchen, Range/Oven Free Standing, Refrigerator, Updated Kitchen
      Heating
      • Forced Air
      Cooling
      • None
      Appliances
      • Included: Dishwasher, Free-Standing Range, Refrigerator, Gas Water Heater
      • Laundry: Hookups Only, Laundry Room, Common Area
      Features
      • Formal Dining Room, Breakfast Nook, Counter - Solid Surface, Updated Kitchen
      • Flooring: Hardwood, Vinyl
      • Windows: Window Coverings
      • Number of fireplaces: 1
      • Fireplace features: Living Room
      Interior area
      • Total structure area: 1,493
      • Total interior livable area: 1,493 sqft
      Video & virtual tour

      Property

      Parking
      • Total spaces: 1
      • Parking features: Attached, Off Street, Parking Spaces, Undersized Garage, Parking Lot, Garage Faces Front
      • Attached garage spaces: 1
      Features
      • Levels: Multi/Split
      • Exterior features: Garden, Garden/Play, Private Entrance
      • Pool features: None
      • Fencing: Partial Fence,Fenced,Front Yard,Wood
      Lot
      • Size: 6,098 Square Feet
      • Features: Level, Premium Lot, Back Yard, Front Yard, Landscaped, Yard Space
      Details
      • Parcel number: 6024387
      • Special conditions: Standard

      Construction

      Type & style
      • Home type: SingleFamily
      • Architectural style: Custom
      • Property subtype: Residential, Single Family Residence
      Materials
      • Stucco
      • Foundation: Raised
      • Roof: Composition,Rolled/Hot Mop
      Condition
      • Existing
      • New construction: No
      • Year built: 1924

      Utilities & green energy

      • Electric: No Solar
      • Sewer: Public Sewer
      • Water: Public

      Community & HOA

      Community
      • Subdivision: Monterey/Hopkins
      HOA
      • Has HOA: No
      Location
      • Region: Berkeley

      Financial & listing details

      • Price per square foot: $733/sqft
      • Tax assessed value: $279,526
      • Date on market: 6/24/2026

        Estimated market value

        Not available

        Estimated sales range

        Not available

        $6,035/mo

        Price history

        DateEventPrice
        7/2/2026Pending sale$1,095,000$733/sqft
        Source: CCAR #41139475 Report a problem
        6/24/2026Listed for sale$1,095,000$733/sqft
        Source: CCAR #41139475 Report a problem
        3/4/2013Listing removed$3,500$2/sqft
        Source: ASK Rentals Report a problem
        2/26/2013Listed for rent$3,500$2/sqft
        Source: ASK Rentals Report a problem

        Public tax history

        YearProperty taxesTax assessment
        2025-- $279,526 +2%
        2024$6,869 +3.4%$274,045 +2%
        2023$6,642 +3.6%$268,672 +2%
        2022$6,411 +0.3%$263,404 +2%
        2021$6,389 +7%$258,241 +1%
        2020$5,969 +5.9%$255,593 +2%
        2019$5,637 +6.7%$250,582 +2%
        2018$5,282 $245,669 +2%
        2017$5,282 +5%$240,853 +2%
        2016$5,028 +4.5%$236,131 +1.5%
        2015$4,814 $232,586 +2%
        2014$4,814 $228,031 +0.5%
        2013-- $227,000 +2%
        2012-- $222,551 +2%
        2011-- $218,187 +0.8%
        2010-- $216,557 -0.2%
        2009-- $217,073 +2%
        2008-- $212,817 +2%
        2007-- $208,645 +2%
        2006-- $204,554 +2%
        2005-- $200,544 +2%
        2004-- $196,613 +1.9%
        2003-- $193,011 +2%
        2002-- $189,227 +2%
        2001$3,460 $185,516
        Find assessor info on the county website

        Monthly payment

        Est. payment

        Payment breakdown

        Explore the cost of this home by adjusting the details. Changes won't be saved.
        All calculations are estimates and provided by Zillow, Inc. for informational purposes only. Actual amounts may vary.
        HOA fees may include property taxes on listings classified as Co-Ops. Contact the listing agent and/or owner for fee details.
        Mortgage interest rates are dependent on a number of factors, including credit score, down payment, and repayment length. Interest rate data provided by Zillow Group Marketplace, Inc. as of 1/1/1970 from various mortgage lenders with which we have lead or other similar arrangements; the Estimated Payment is an average of those rates.
        See how much you could borrow to make a competitive offer.

        Climate risks

        Neighborhood: Northbrae

        Getting around

        88 / 100
        Very Walkable
        57 / 100
        Good Transit
        86 / 100
        Very Bikeable

        Nearby schools

        GreatSchools rating
        Schools provided by the listing agent
        • District: Berkeley (510) 644-6150

        Source: CCAR. This data may not be complete. We recommend contacting the local school district to confirm school assignments for this home.

        A local agent can set up tours, give advice and negotiate with sellers.

        Browse local experts

        Similar homes

          1. Local buyer's agents are ready to help