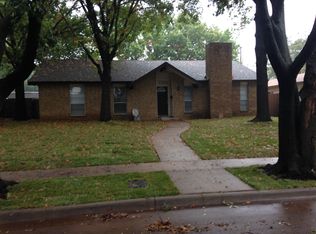
BEAUTIFULLY UPDATED & MOVE-IN READY! Come and see this wonderful single story home located in Lewisville. Beautiful tree lined street in excellent location with easy access to shopping, restaurants, city parks, major freeways, & 15 mins to DFW airport. Recently updated with new flooring throughout, fresh interior & exterior paint, new kitchen quartz counters & backsplash. Both bathrooms updated with new vanities, bathtubs, flooring, & fixtures. Light and bright throughout with tons of interior lighting and all new ceiling fans. All windows have also been upgraded with double paned vinyl windows. Excellent floor plan with tons of living space throughout. Living room features vaulted ceiling with beautiful wood beams & brick fireplace. Enjoy the bonus living space which features built in bookcase, glass French doors & huge walk in 10x9 closet. Mature landscaping with beautiful shade trees and nicely landscaped outdoor space. Come and take a look today. You don't want to miss this one!
Sold
Price Unknown
1310 Carnation Dr, Lewisville, TX 75067
4beds
1,970sqft
Single Family Residence
Built in 1973
7,143 Square Feet Lot
$389,100 Zestimate®
$--/sqft
$2,568 Estimated rent
Home value
$389,100
$370,000 - $409,000
$2,568/mo
Zestimate® history
Owner options
List your home for rent
$2,568/mo
Rent Zestimate®
Find your next renter with Zillow Rental Manager. Plus, with online applications, you can quickly screen prospective tenants – for free.
$2,568/mo
Rent Zestimate®
Refinance and save
Refinancing to a lower rate could help reduce your monthly payments and save thousands over the life of the loan.
Explore your selling options
Work with a Zillow partner agent
Leverage their expertise and Zillow's premium Showcase listings to get your home seen by more buyers.
Get startedList with your own agent
Get your home in front of millions of buyers by listing it on Zillow.
Learn how to do itSell it yourself
Take full control of how buyers see your home on Zillow by listing For Sale by Owner (FSBO).
List your homeWhat's special
Brick fireplaceExcellent floor planBeautiful tree lined streetNew kitchen quartz countersVaulted ceilingBonus living spaceMature landscaping
Zillow last checked:
Listing updated:
Listed by:
Lucy Bangerter 0578300 (888)455-6040,
Fathom Realty, LLC 888-455-6040,
Michele Wilks 0558796 972-983-4436,
Fathom Realty, LLC
Bought with:
Alicia Webb
BHHS Premier Properties
Source: NTREIS,MLS#: 20566614
Facts & features
Interior
Bedrooms & bathrooms
- Bedrooms: 4
- Bathrooms: 2
- Full bathrooms: 2
Kitchen
- Features: Built-in Features, Eat-in Kitchen
- Level: First
- Dimensions: 20 x 10
Laundry
- Features: Built-in Features
- Level: First
- Dimensions: 7 x 5
Heating
- Central, Natural Gas
Cooling
- Central Air, Ceiling Fan(s), Electric
Appliances
- Included: Dishwasher, Electric Range, Disposal, Microwave
- Laundry: Washer Hookup, Electric Dryer Hookup, Laundry in Utility Room
Features
- Decorative/Designer Lighting Fixtures, Eat-in Kitchen, Cable TV, Vaulted Ceiling(s), Walk-In Closet(s)
- Flooring: Carpet, Ceramic Tile, Luxury Vinyl Plank
- Windows: Window Coverings
- Has basement: No
- Number of fireplaces: 1
- Fireplace features: Wood Burning
Interior area
- Total interior livable area: 1,970 sqft
Property
Parking
- Total spaces: 2
- Parking features: Alley Access, Door-Single, Garage, Garage Faces Rear
- Attached garage spaces: 2
Features
- Levels: One
- Stories: 1
- Patio & porch: Covered
- Exterior features: Rain Gutters
- Pool features: None
- Fencing: Wood
Lot
- Size: 7,143 Square Feet
- Features: Interior Lot, Landscaped, Many Trees, Subdivision
Details
- Parcel number: R02143
Construction
Type & style
- Home type: SingleFamily
- Architectural style: Traditional,Detached
- Property subtype: Single Family Residence
Materials
- Brick
- Foundation: Slab
- Roof: Composition
Condition
- Year built: 1973
Utilities & green energy
- Sewer: Public Sewer
- Water: Public
- Utilities for property: Natural Gas Available, Sewer Available, Separate Meters, Water Available, Cable Available
Community & HOA
Community
- Features: Curbs, Sidewalks
- Subdivision: Garden Ridge Estates 1
HOA
- Has HOA: No
Location
- Region: Lewisville
Financial & listing details
- Tax assessed value: $414,155
- Annual tax amount: $5,587
- Date on market: 3/22/2024
- Cumulative days on market: 15 days
- Listing terms: Cash,Conventional,FHA,VA Loan
Price history
| Date | Event | Price |
|---|---|---|
| 4/22/2024 | Sold | -- |
Source: NTREIS #20566614 Report a problem | ||
| 4/14/2024 | Pending sale | $399,900$203/sqft |
Source: NTREIS #20566614 Report a problem | ||
| 4/6/2024 | Contingent | $399,900$203/sqft |
Source: NTREIS #20566614 Report a problem | ||
| 3/22/2024 | Listed for sale | $399,900$203/sqft |
Source: NTREIS #20566614 Report a problem | ||
| 2/4/2020 | Listing removed | $1,800$1/sqft |
Source: CUDD REALTY #14265534 Report a problem | ||
| 1/22/2020 | Price change | $1,800+2.9%$1/sqft |
Source: CUDD REALTY #14265534 Report a problem | ||
| 12/20/2019 | Price change | $1,750-2.8%$1/sqft |
Source: Owner Report a problem | ||
| 11/16/2019 | Listed for rent | $1,800+2.9%$1/sqft |
Source: Owner Report a problem | ||
| 1/4/2019 | Listing removed | $1,750$1/sqft |
Source: Owner Report a problem | ||
| 12/12/2018 | Listed for rent | $1,750$1/sqft |
Source: Owner Report a problem | ||
Public tax history
| Year | Property taxes | Tax assessment |
|---|---|---|
| 2025 | $7,135 +44.4% | $414,155 +44.8% |
| 2024 | $4,941 -11.6% | $285,945 -11% |
| 2023 | $5,587 +24.7% | $321,354 +36.1% |
| 2022 | $4,481 -5% | $236,130 -0.6% |
| 2021 | $4,718 +1.7% | $237,650 +3.2% |
| 2020 | $4,640 +47.2% | $230,204 -0.3% |
| 2019 | $3,151 +1.5% | $230,815 +10.2% |
| 2018 | $3,104 -5.6% | $209,443 +10% |
| 2017 | $3,288 | $190,403 +10% |
| 2016 | $3,288 +13.2% | $173,094 +10% |
| 2015 | $2,905 | $157,358 +10% |
| 2014 | $2,905 | $143,053 +1.5% |
| 2013 | $2,905 | $140,948 +9.3% |
| 2012 | -- | $128,987 +10% |
| 2011 | -- | $117,261 +10% |
| 2010 | -- | $106,601 -5.1% |
| 2009 | -- | $112,386 -14.8% |
| 2007 | $2,827 -4.9% | $131,941 +0.8% |
| 2006 | $2,973 +5.2% | $130,938 +4.9% |
| 2005 | $2,825 | $124,849 -0.5% |
| 2004 | -- | $125,462 -1.6% |
| 2003 | -- | $127,543 +3.6% |
| 2002 | -- | $123,119 +8.1% |
| 2001 | -- | $113,940 |
Find assessor info on the county website
Neighborhood: 75067
Nearby homes
- $284,2003 bd2 ba1.4k sqft1312 Carnation Dr, Lewisville, TX 75067Off Market
- $308,2004 bd2 ba1.5k sqft1308 Carnation Dr, Lewisville, TX 75067Off Market
- $292,3003 bd2 ba1 sqft1314 Carnation Dr, Lewisville, TX 75067Off Market
- $328,6003 bd2 ba1.4k sqft1309 Iris Ln, Lewisville, TX 75067Off Market
- $322,6004 bd2 ba1.6k sqft1311 Iris Ln, Lewisville, TX 75067Off Market
- $349,7004 bd2 ba1.8k sqft1307 Iris Ln, Lewisville, TX 75067Off Market
- $343,1003 bd2 ba1.5k sqft1309 Carnation Dr, Lewisville, TX 75067Off Market
- $--3 bd2 ba1.8k sqft1307 Carnation Dr, Lewisville, TX 75067Sold
Nearby schools
GreatSchools rating
- 6/10Marjory Vickery Elementary SchoolGrades: PK-5Distance: 0.8 mi
- 4/10Hedrick Middle SchoolGrades: 6-8Distance: 0.9 mi
- 3/10Lewisville High SchoolGrades: 9-12Distance: 0.6 mi
Schools provided by the listing agent
- Elementary: Vickery
- Middle: Hedrick
- High: Lewisville
- District: Lewisville ISD
Source: NTREIS. This data may not be complete. We recommend contacting the local school district to confirm school assignments for this home.
Get a cash offer in 3 minutes
Find out how much your home could sell for in as little as 3 minutes with a no-obligation cash offer.
Estimated market value
$389,100
Get a cash offer in 3 minutes
Find out how much your home could sell for in as little as 3 minutes with a no-obligation cash offer.
Estimated market value
$389,100
- Texas
- Denton County
- Lewisville
- 75067
- 1310 Carnation Dr
Nearby cities
Nearby neighborhoods
Nearby zip codes
Other Lewisville Topics
