Skip main navigation
Closed
  • $799,000

    1310 Caroline Cir, Franklin, TN 37064

    3beds
    2,362sqft
    Single Family Residence, Residential
    Built in 1993
    0.83 Acres Lot
    $849,100 Zestimate®
    $338/sqft
    $3,917 Estimated rent

    Home value

    $849,100

    $807,000 - $892,000

    $3,917/mo

    Zestimate® history
    Loading
    Loading...

    Owner options

    List your home for rent

    $3,917/mo

    Rent Zestimate®

    Find your next renter with Zillow Rental Manager. Plus, with online applications, you can quickly screen prospective tenants – for free.

    Learn more

    $3,917/mo

    Rent Zestimate®

    Refinance and save

    $4,621/mo

    Est. payment

    Refinancing to a lower rate could help reduce your monthly payments and save thousands over the life of the loan.

    See today's rates

    $4,621/mo

    Est. payment

    Explore your selling options

    Work with a Zillow partner agent

    Leverage their expertise and Zillow's premium Showcase listings to get your home seen by more buyers.

    Get started

    List with your own agent

    Get your home in front of millions of buyers by listing it on Zillow.

    Learn how to do it

    Sell it yourself

    Take full control of how buyers see your home on Zillow by listing For Sale by Owner (FSBO).

    List your home

    What's special

    Historic downtown franklinGas fireplaceNewer hardwood floorsBeautiful treesTop - rated schoolsPicturesque residenceBerry farms
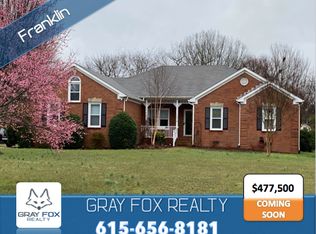
    Welcome to this beautiful Franklin abode, located in highly coveted Redwing Meadows. This picturesque residence boasts an all-brick exterior and sits upon nearly one acre of flat yard adorned with beautiful trees. Set in a wonderful family neighborhood, its prime location offers easy access to the interstate, historic downtown Franklin, and nearby amenities like Publix and Berry Farms. Inside, you'll find hardwood floors on the main level, gas fireplace, an updated primary and secondary, newer hardwood floors on the main level, large bonus room. Enjoy serene moments on the charming covered front porch and outdoor activities in the massive back yard. Community perks include a swimming pool, Harpeth River access, walking trails, tennis/pickleball courts, and top-rated schools. Families will appreciate the nearby top-rated schools and the convenience of the bus dropping off right in front of the home. Experience the epitome of comfort, convenience, and community living at its finest!

    Zillow last checked:

    Listing updated:

    Listing Provided by:

    Angela Peach 615-403-4076,

    Parks Compass

    Bought with:

    John Pickle, 348675

    Parks Compass

    Source: RealTracs MLS as distributed by MLS GRID,MLS#: 2632112MLS Logo

    Facts & features

    Interior

    Bedrooms & bathrooms
    • Bedrooms: 3
    • Bathrooms: 3
    • Full bathrooms: 2
    • 1/2 bathrooms: 1
    Bedroom 1
    • Features: Full Bath
    • Level: Full Bath
    • Area: 247 Square Feet
    • Dimensions: 13x19
    Bedroom 2
    • Area: 196 Square Feet
    • Dimensions: 14x14
    Bedroom 3
    • Area: 110 Square Feet
    • Dimensions: 10x11
    Bonus room
    • Features: Over Garage
    • Level: Over Garage
    • Area: 600 Square Feet
    • Dimensions: 24x25
    Dining room
    • Area: 132 Square Feet
    • Dimensions: 12x11
    Kitchen
    • Area: 132 Square Feet
    • Dimensions: 12x11
    Living room
    • Area: 390 Square Feet
    • Dimensions: 15x26
    Heating
    • Central
    Cooling
    • Central Air
    Appliances
    • Included: Dishwasher, Disposal, Microwave, Refrigerator, Electric Oven, Electric Range
    Features
    • Ceiling Fan(s), Walk-In Closet(s), High Speed Internet
    • Flooring: Carpet, Wood, Tile
    • Basement: Crawl Space
    • Number of fireplaces: 1
    • Fireplace features: Gas
    Interior area
    • Total structure area: 2,362
    • Total interior livable area: 2,362 sqft
    • Finished area above ground: 2,362

    Property

    Parking
    • Total spaces: 2
    • Parking features: Garage Faces Side
    • Garage spaces: 2
    Features
    • Levels: One
    • Stories: 2
    • Patio & porch: Porch, Covered, Patio
    • Pool features: Association
    Lot
    • Size: 0.83 Acres
    • Dimensions: 100 x 291
    • Features: Level
    Details
    • Parcel number: 094106B A 01000 00010106B
    • Special conditions: Standard

    Construction

    Type & style
    • Home type: SingleFamily
    • Architectural style: Traditional
    • Property subtype: Single Family Residence, Residential
    Materials
    • Brick
    • Roof: Asphalt
    Condition
    • New construction: No
    • Year built: 1993

    Utilities & green energy

    • Sewer: Septic Tank
    • Water: Private
    • Utilities for property: Water Available, Cable Connected
    Green energy
    • Energy efficient items: Windows, Thermostat, Insulation

    Community & neighborhood

    Location
    • Region: Franklin
    • Subdivision: Redwing Meadows

    HOA & financial

    HOA
    • Has HOA: Yes
    • HOA fee: $50 monthly
    • Amenities included: Park, Playground, Pool, Trail(s)
    • Services included: Recreation Facilities

    Price history

    DateEventPrice
    5/1/2024Sold$799,000$338/sqft
    Source: RealTracs MLS as distributed by MLS GRID #2632112 Report a problem
    3/23/2024Contingent$799,000$338/sqft
    Source: RealTracs MLS as distributed by MLS GRID #2632112 Report a problem
    3/21/2024Listed for sale$799,000+14.1%$338/sqft
    Source: RealTracs MLS as distributed by MLS GRID #2632112 Report a problem
    9/15/2022Sold$700,000+1.5%$296/sqft
    Source: RealTracs MLS as distributed by MLS GRID #2392922 Report a problem
    6/30/2022Pending sale$689,900$292/sqft
    Source: RealTracs MLS as distributed by MLS GRID #2392922 Report a problem
    6/23/2022Listed for sale$689,900$292/sqft
    Source: RealTracs MLS as distributed by MLS GRID #2392922 Report a problem
    6/15/2022Listing removed$689,900$292/sqft
    Source: RealTracs MLS as distributed by MLS GRID #2392922 Report a problem
    6/10/2022Pending sale$689,900$292/sqft
    Source: RealTracs MLS as distributed by MLS GRID #2392922 Report a problem
    6/9/2022Listed for sale$689,900$292/sqft
    Source: RealTracs MLS as distributed by MLS GRID #2392922 Report a problem
    6/7/2022Pending sale$689,900$292/sqft
    Source: RealTracs MLS as distributed by MLS GRID #2392922 Report a problem
    6/4/2022Listed for sale$689,900+233.3%$292/sqft
    Source: RealTracs MLS as distributed by MLS GRID #2392922 Report a problem
    5/29/1998Sold$207,000$88/sqft
    Source: Public Record Report a problem

    Public tax history

    YearProperty taxesTax assessment
    2025$2,451 +9.8%$188,550 +58.8%
    2024$2,232 $118,700
    2023$2,232 $118,700
    2022$2,232 $118,700
    2021$2,232 +18.1%$118,700 +39.4%
    2020$1,890 $85,150
    2019$1,890 +3.2%$85,150
    2018$1,831 $85,150
    2017$1,831 $85,150
    2016-- $85,150 +19%
    2015-- $71,575
    2014-- $71,575
    2013-- $71,575
    2012-- $71,575
    2011-- $71,575 +2.7%
    2007$1,610 $69,688
    2006$1,610 +9.6%$69,688 +34.7%
    2005$1,469 $51,728
    2004$1,469 $51,728
    2002$1,469 $51,728
    2001-- $51,728 -75%
    2000-- $206,912

    Find assessor info on the county website

    Neighborhood: Goose Creek

    Nearby schools

    GreatSchools rating
    Schools provided by the listing agent
    • Elementary: Oak View Elementary School
    • Middle: Legacy Middle School
    • High: Independence High School

    Source: RealTracs MLS as distributed by MLS GRID. This data may not be complete. We recommend contacting the local school district to confirm school assignments for this home.

    Get a cash offer in 3 minutes
    Find out how much your home could sell for in as little as 3 minutes with a no-obligation cash offer.
    Estimated market value
    $849,100
    Get a cash offer in 3 minutes
    Find out how much your home could sell for in as little as 3 minutes with a no-obligation cash offer.
    Estimated market value
    $849,100