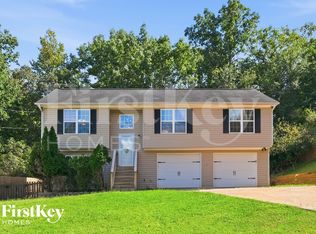
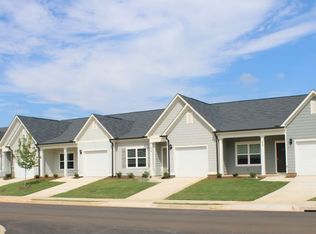
**Beautiful 3-Bedroom, 2-Bath Home with Mountain Views, Just 3.5 Miles from Hwy 400 & 7 Miles to Downtown Dahlonega
This home is only 1 year old, and offers modern comfort in a prime location, showcasing stunning mountain views. With 1,300 sq. ft. of thoughtfully designed living space, the open-concept layout is ideal for both daily living and entertaining. The kitchen is equipped with stainless steel appliances, stone countertops, and plenty of storage. The spacious master suite includes a large walk-in closet and a luxurious shower. Two additional bedrooms and a full bath provide ample room for family, guests, or roommates. Additional features include LVP flooring throughout, washer/dryer hookups, and a 2-car garage. Pets are welcome with approval and a deposit, smoking is prohibited indoors. Home is currently occupied, must have appointment to view. Additional units will be ready in November and December. Please inquire for information. Broker is related to owner.
Listings identified with the FMLS IDX logo come from FMLS and are held by brokerage firms other than the owner of this website. The listing brokerage is identified in any listing details. Information is deemed reliable but is not guaranteed. 2026 First Multiple Listing Service, Inc.
House for rent
Singlefamily
Available Sun Nov 1 2026
Cats, dogs OK
Air conditioner, central air
In unit laundry
Garage parking
Central
What's special
Modern comfortMountain viewsOpen-concept layoutLarge walk-in closetStone countertopsLuxurious showerSpacious master suite
- 52 days |
- -- |
- -- |
Zillow last checked:
Listing updated:
Travel times

Let’s turn your rent into credit progress
Build credit history with every on-time payment and get credit for the payment you’re already making.
Facts & features
Interior
Bedrooms & bathrooms
- Bedrooms: 3
- Bathrooms: 2
- Full bathrooms: 2
Rooms
- Room types: Family Room
Heating
- Central
Cooling
- Air Conditioner, Central Air
Appliances
- Included: Dishwasher, Dryer, Electric Oven, Electric Range, Electric Water Heater, Microwave Oven, Refrigerator, Washer
- Laundry: In Unit, Laundry Room, Main Level
Features
- Ceiling Fan(s), Double Vanity, Vaulted Ceiling(s), Walk In Closet, Walk-In Closet(s)
Interior area
- Total interior livable area: 1,332 sqft
Video & virtual tour
Property
Parking
- Parking features: Driveway, Garage, Open
- Has garage: Yes
- Has uncovered spaces: Yes
- Details: Contact manager
Features
- Stories: 1
- Pool features: Contact manager
- Has view: Yes
- View description: Mountain(s), Trees/Woods
Lot
- Features: Back Yard, Cleared, Front Yard, Level
Details
- Additional structures: Garage(s)
Construction
Type & style
- Home type: SingleFamily
- Architectural style: Traditional
- Property subtype: SingleFamily
Materials
- Roof: Composition
Condition
- Year built: 2024
Community & HOA
Location
- Region: Dawsonville
Financial & listing details
- Lease term: 12 Months
Nearby apartments for rent

Price history
| Date | Event | Price |
|---|---|---|
| 8/28/2026 | Listed for rent | $2,300$2/sqft |
Source: FMLS GA #7829107 Report a problem | ||