Skip main navigation
Sold
  • Listed by: Coldwell Banker Danforth • Loretta Gail Taplett
    Bought with: John L. Scott Mill Creek
    $407,000

    1310 Castlerock Avenue #30, Wenatchee, WA 98801

    2beds
    1,350sqft
    Condominium
    Built in 1978
    -- sqft lot
    $399,600 Zestimate®
    $301/sqft
    $2,342 Estimated rent

    Home value

    $399,600

    $356,000 - $452,000

    $2,342/mo

    Zestimate® history
    Loading
    Loading...

    Owner options

    List your home for rent

    $2,342/mo

    Rent Zestimate®

    Find your next renter with Zillow Rental Manager. Plus, with online applications, you can quickly screen prospective tenants – for free.

    Learn more

    $2,342/mo

    Rent Zestimate®

    Refinance and save

    $2,837/mo

    Est. payment

    Refinancing to a lower rate could help reduce your monthly payments and save thousands over the life of the loan.

    See today's rates

    $2,837/mo

    Est. payment

    Explore your selling options

    Work with a Zillow partner agent

    Leverage their expertise and Zillow's premium Showcase listings to get your home seen by more buyers.

    Get started

    List with your own agent

    Get your home in front of millions of buyers by listing it on Zillow.

    Learn how to do it

    Sell it yourself

    Take full control of how buyers see your home on Zillow by listing For Sale by Owner (FSBO).

    List your home

    What's special

    Gas masonry fireplaceHeatherwood corner unitUpdated kitchenFull wall closetSpacious ensuite primary bedroomAnother garden windowHigh quality cabinetry
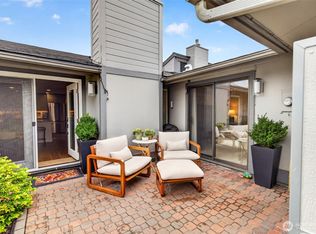
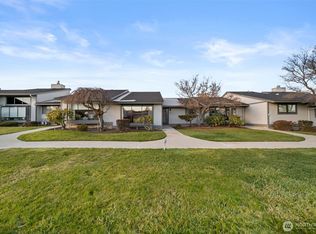
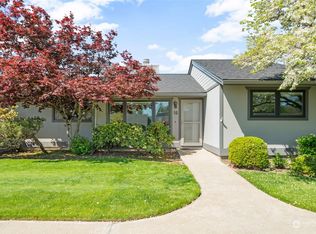
    The best of the best, this beautiful sought after Heatherwood corner unit offers maximum privacy, light & a flowing easy living floor plan! Impeccable care & maintenance of this home is evident throughout. Relax in your spacious living room with a large garden window open to the complex's interior courtyard, providing views of the surrounding hills & amazing sunsets. You will be delighted with the updated kitchen offering high quality cabinetry, appliances & another garden window! The dining area & family room are accented by a triple French Door & gas masonry fireplace. Your spacious ensuite primary bedroom offers a full wall closet & sliding door to your private courtyard. Topping it off are the clubhouse, pool & interior walkway!

    Zillow last checked:

    Listing updated:

    Listed by:

    Loretta Gail Taplett,

    Coldwell Banker Danforth

    Bought with:

    Maria Christina Gion, 117139

    John L. Scott Mill Creek

    Source: NWMLS as distributed by MLS GRID,MLS#: 2460441MLS Logo

    Facts & features

    Interior

    Bedrooms & bathrooms
    • Bedrooms: 2
    • Bathrooms: 2
    • Full bathrooms: 1
    • 3/4 bathrooms: 1
    • Main level bathrooms: 2
    • Main level bedrooms: 2
    Bedroom
    • Level: Main
    Bedroom
    • Level: Main
    Bathroom full
    • Level: Main
    Bathroom three quarter
    • Level: Main
    Entry hall
    • Level: Main
    Family room
    • Level: Main
    Kitchen with eating space
    • Level: Main
    Living room
    • Level: Main
    Heating
    • Fireplace, Forced Air, Heat Pump, Electric
    Cooling
    • Forced Air, Heat Pump
    Appliances
    • Included: Dishwasher(s), Disposal, Dryer(s), Microwave(s), Refrigerator(s), Stove(s)/Range(s), Trash Compactor, Washer(s), Garbage Disposal, Water Heater: Electric, Water Heater Location: Hall Closet, Cooking - Electric Hookup, Cooking-Electric, Dryer-Electric, Washer
    • Laundry: Electric Dryer Hookup, Washer Hookup
    Features
    • Flooring: Ceramic Tile, Laminate, Carpet
    • Doors: French Doors
    • Windows: Insulated Windows
    • Number of fireplaces: 1
    • Fireplace features: Gas, Main Level: 1, Fireplace
    Interior area
    • Total structure area: 1,350
    • Total interior livable area: 1,350 sqft

    Property

    Parking
    • Total spaces: 2
    • Parking features: Individual Garage
    • Has garage: Yes
    • Covered spaces: 2
    Features
    • Levels: One
    • Stories: 1
    • Entry location: Main
    • Patio & porch: Cooking-Electric, Dryer-Electric, End Unit, Fireplace, French Doors, Ground Floor, Insulated Windows, Washer, Water Heater
    • Has view: Yes
    • View description: Territorial
    Lot
    • Features: Corner Lot, Curbs, Paved
    Details
    • Parcel number: 52681
    • Special conditions: Standard

    Construction

    Type & style
    • Home type: Condo
    • Property subtype: Condominium
    Materials
    • Wood Siding, Wood Products
    • Roof: Composition
    Condition
    • Year built: 1978
    • Major remodel year: 1978

    Utilities & green energy

    • Electric: Company: Chelan County PUD
    Green energy
    • Energy efficient items: Insulated Windows

    Community & HOA

    Community
    • Features: Cable TV, Clubhouse, Game/Rec Rm, Garden Space, Pool
    • Subdivision: Wenatchee
    HOA
    • Services included: Cable TV, Common Area Maintenance, Maintenance Grounds, Road Maintenance, Sewer, Snow Removal, Water
    • HOA fee: $420 monthly
    Location
    • Region: Wenatchee

    Financial & listing details

    • Price per square foot: $301/sqft
    • Tax assessed value: $357,168
    • Annual tax amount: $3,025
    • Date on market: 2/13/2026
    • Cumulative days on market: 43 days
    • Listing terms: Conventional
    • Inclusions: Dishwasher(s), Dryer(s), Garbage Disposal, Microwave(s), Refrigerator(s), Stove(s)/Range(s), Trash Compactor, Washer(s)

    Price history

    DateEventPrice
    1/21/2026Sold$407,000+1.8%$301/sqft
    Source: NWMLS as distributed by MLS GRID #2460441 Report a problem
    12/19/2025Pending sale$400,000$296/sqft
    Source: NWMLS as distributed by MLS GRID #2460441 Report a problem
    12/11/2025Listed for sale$400,000$296/sqft
    Source: NWMLS as distributed by MLS GRID #2460441 Report a problem

    Public tax history

    YearProperty taxesTax assessment
    2024$3,026 +4.5%$357,168 +4%
    2023$2,896 +0.1%$343,562 +5.4%
    2022$2,895 +20.5%$326,043 +33.4%
    2021$2,402 +5.4%$244,490 +12.9%
    2020$2,279 +18.3%$216,576 +10.2%
    2018$1,927 -9.9%$196,442 +10%
    2017$2,138 +22.2%$178,584
    2016$1,749 $178,584 +5%
    2015$1,749 $170,080 +16.2%
    2013$1,749 $146,375 -5.3%
    2012-- $154,507 -5%
    2011$1,646 +11.6%$162,639 -0.2%
    2010$1,475 $162,993 +15%
    2008-- $141,700
    2007-- $141,700
    2006-- $141,700
    Find assessor info on the county website

    Neighborhood: 98801

    Nearby schools

    GreatSchools rating
    Schools provided by the listing agent
    • Elementary: Washington Elementary
    • Middle: Orchard Mid
    • High: Wenatchee High

    Source: NWMLS as distributed by MLS GRID. This data may not be complete. We recommend contacting the local school district to confirm school assignments for this home.

    Get pre-qualified for a loan
    At Zillow Home Loans, we can pre-qualify you in as little as 5 minutes with no impact to your credit score.

    An equal housing lender. NMLS #10287.